
15 Third Street
A home shaped by light, proportion, and everyday rituals.
Singapore • Completed 2026
Client
Client A
Status
Completed
Completion Year
2026
Size
.... Sqm
Architect
-
Interior Design
-
Overview
Quiet Architecture for Contemporary Living
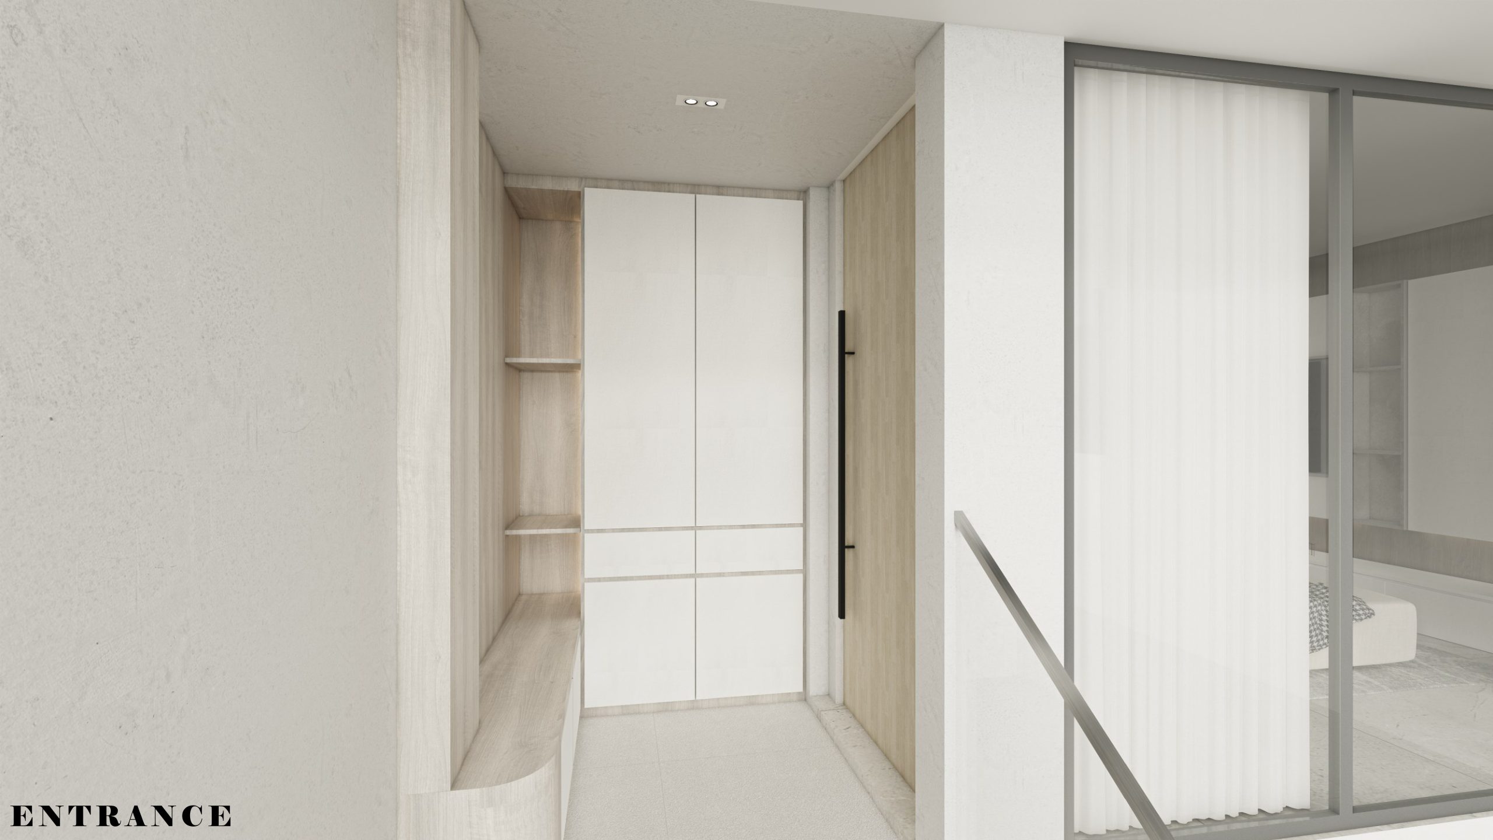
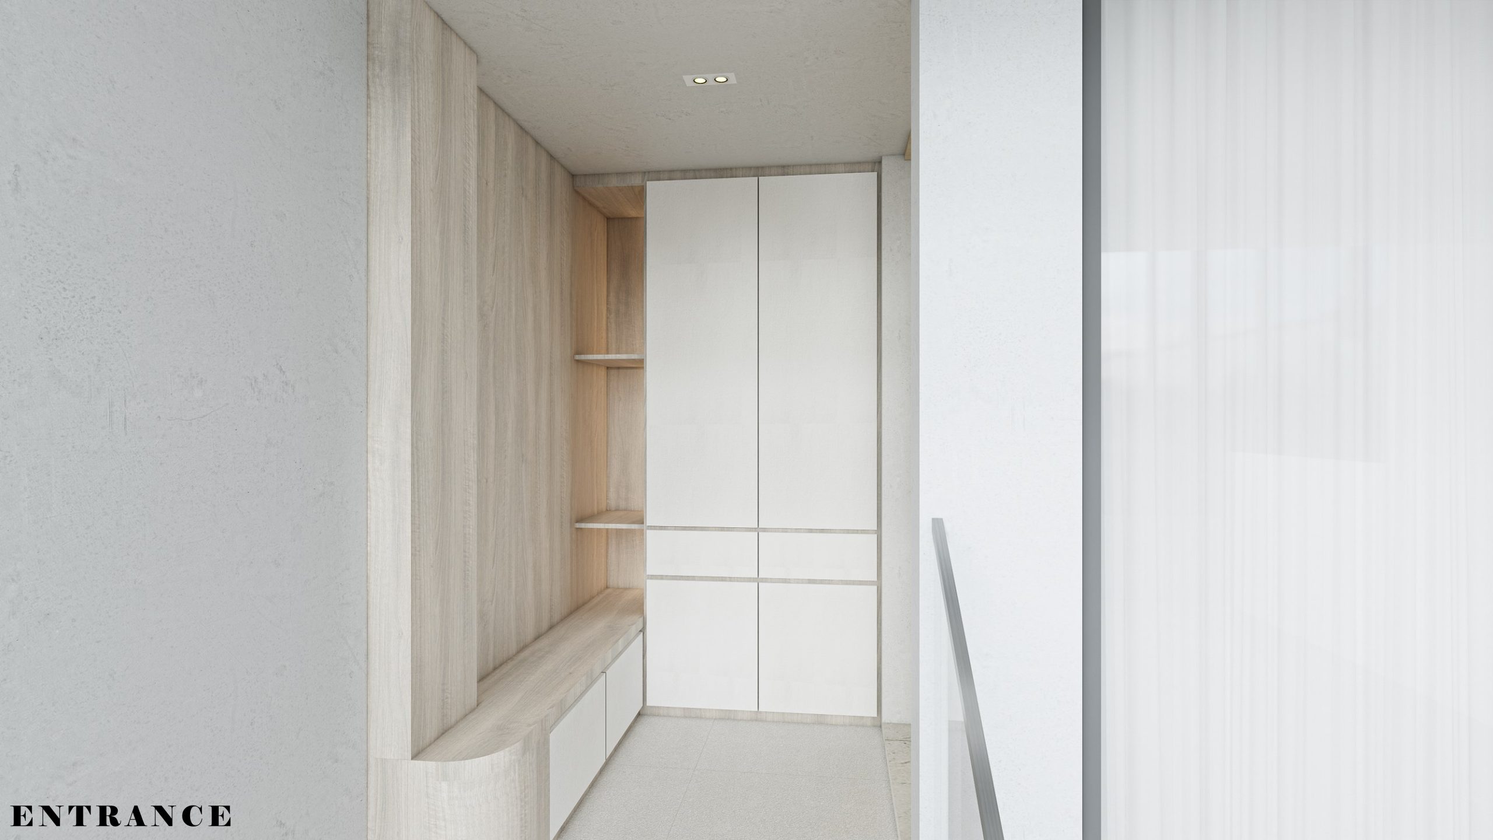
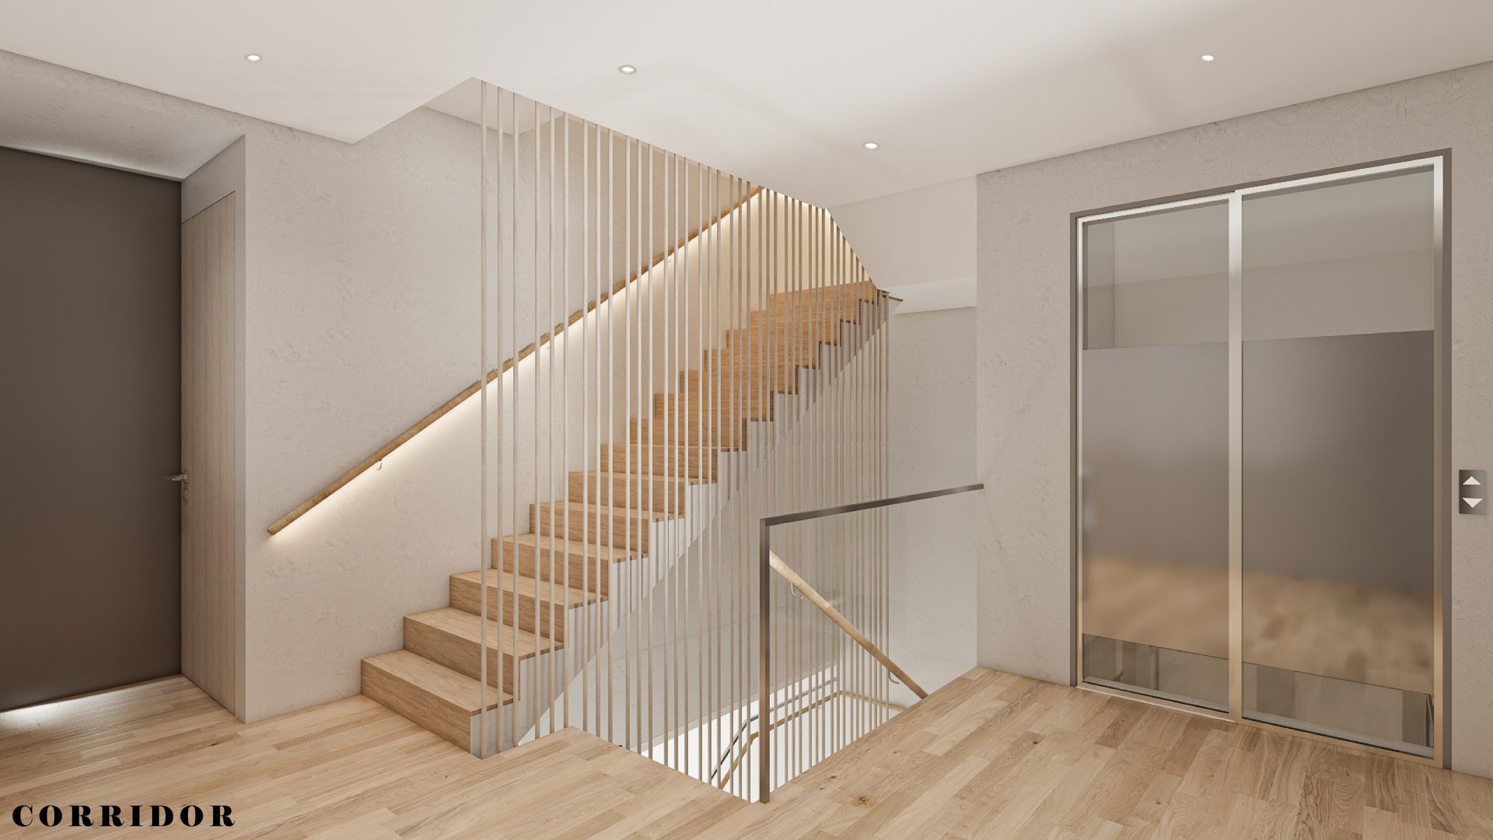
Designed as a home for multiple generations, 15 Third Street explores the relationship between openness and privacy through a sequence of carefully considered spaces. Rather than defining each room as a separate destination, the design encourages movement, connection, and moments of pause throughout the home.
Natural materials, restrained detailing, and abundant daylight create an atmosphere that feels calm and enduring—one that evolves gracefully with the lives of its occupants.
The Concept
A Home Designed Around Everyday Life
The project begins with a simple ambition—to create spaces that support the quiet rhythms of daily living.
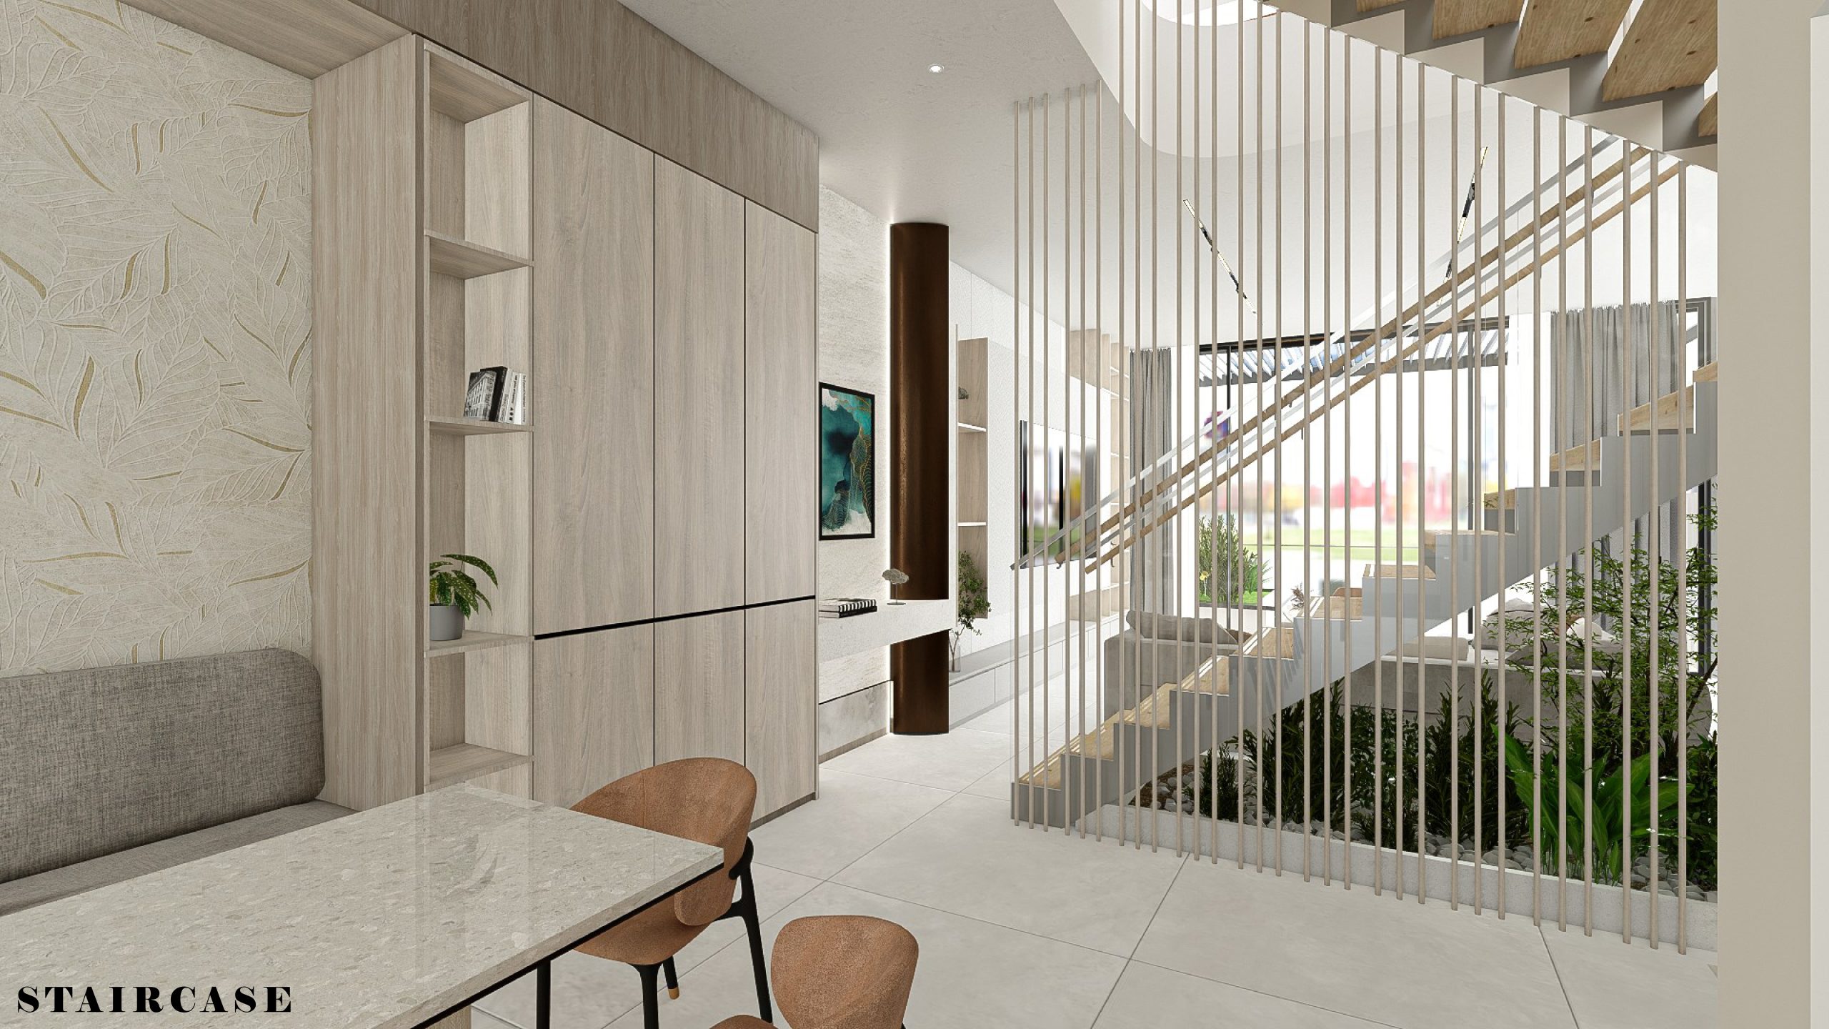
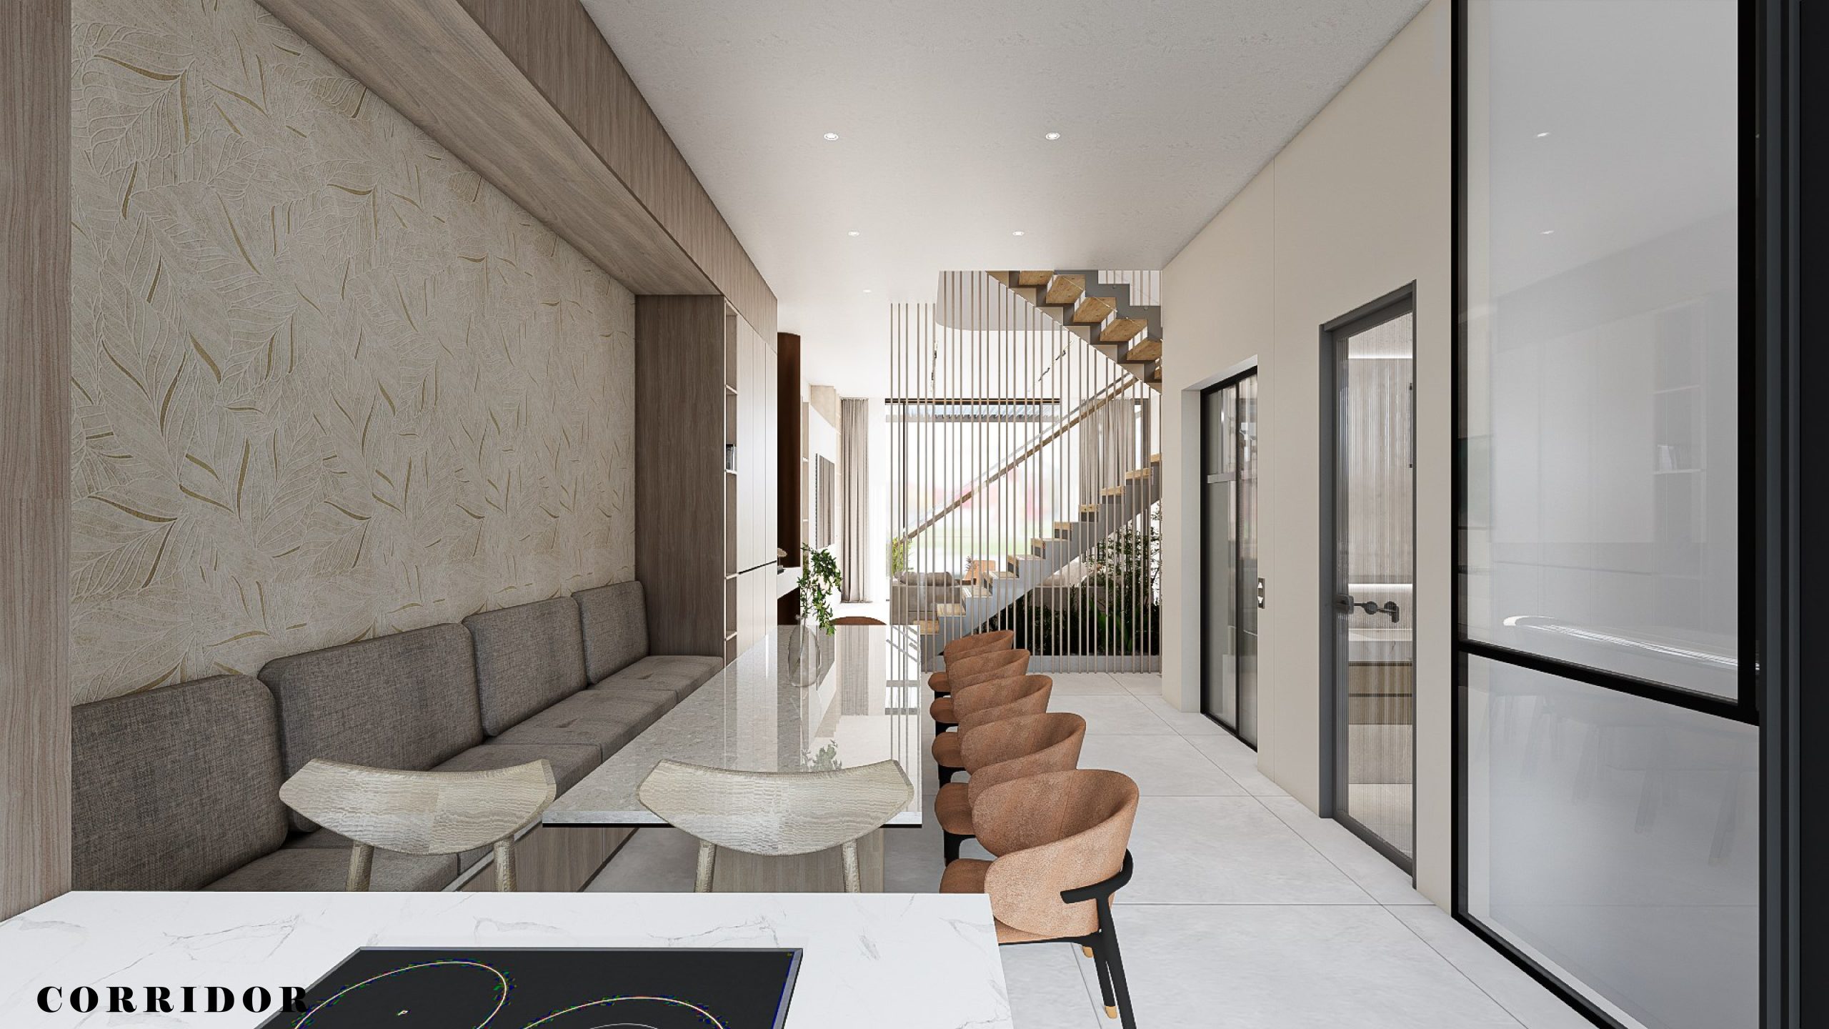
Rather than emphasizing decoration, the architecture focuses on proportion, natural light, and carefully framed views. Every transition between rooms has been considered to create a sense of continuity, allowing the home to unfold gradually as one moves through it.

250
SQM
Total Gross Floor Area
2026
Completed
On Time Delivery
SGD 12M
Investment Value
Long-term value creation
Design Philosophy
Warm Minimalism
The interior language is intentionally restrained.
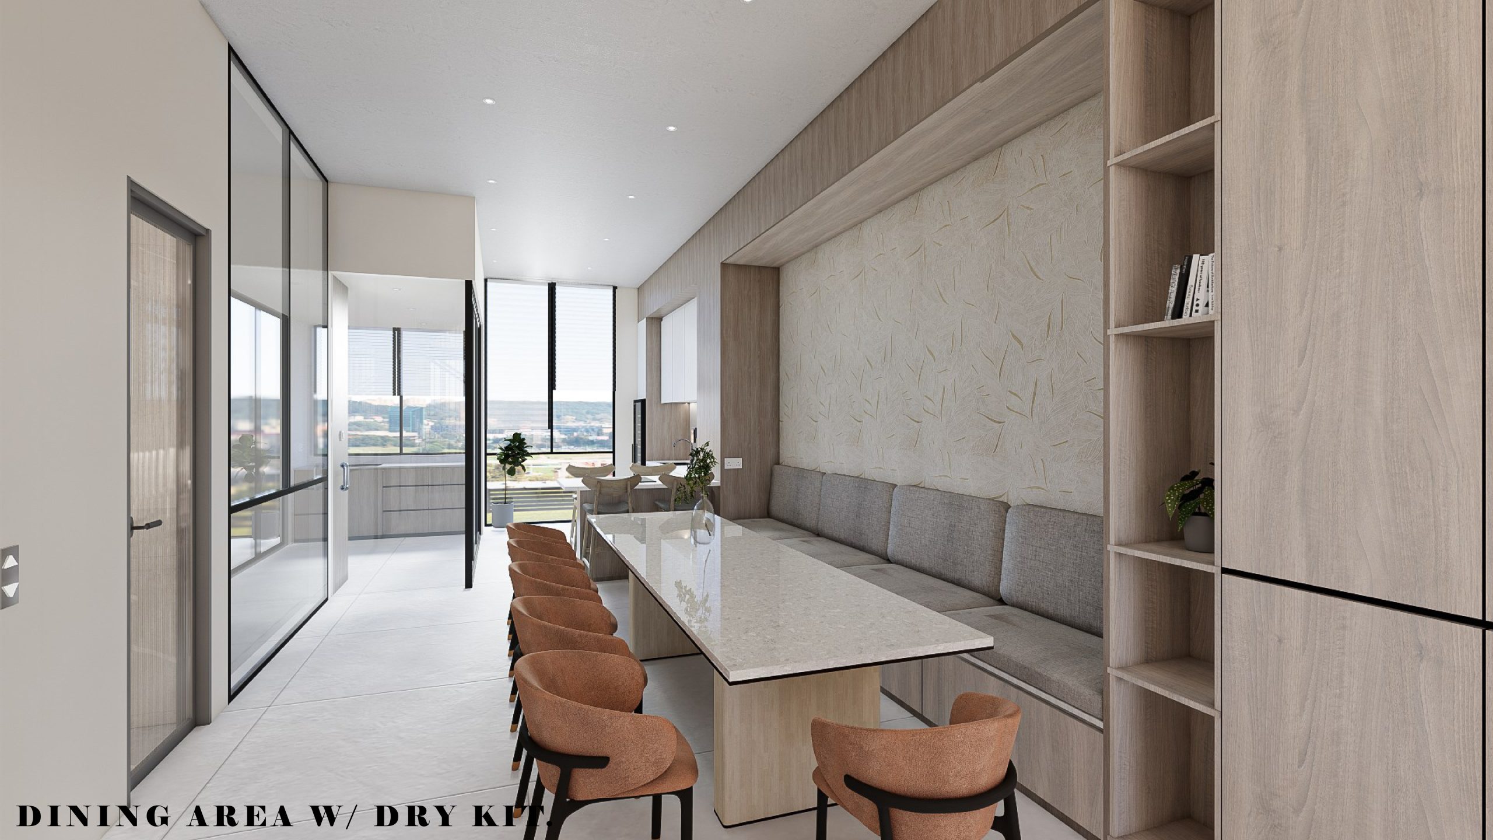
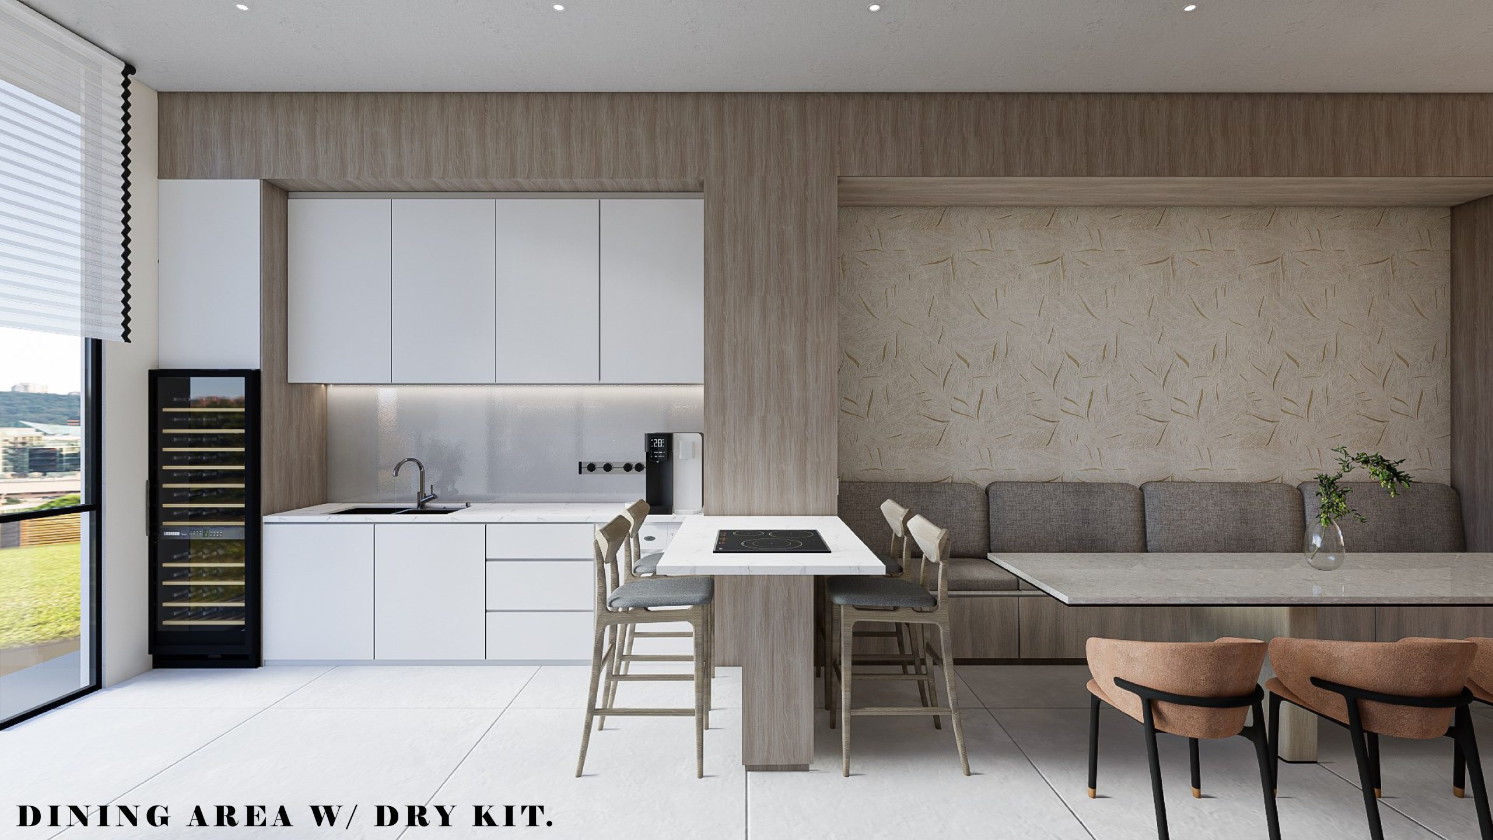
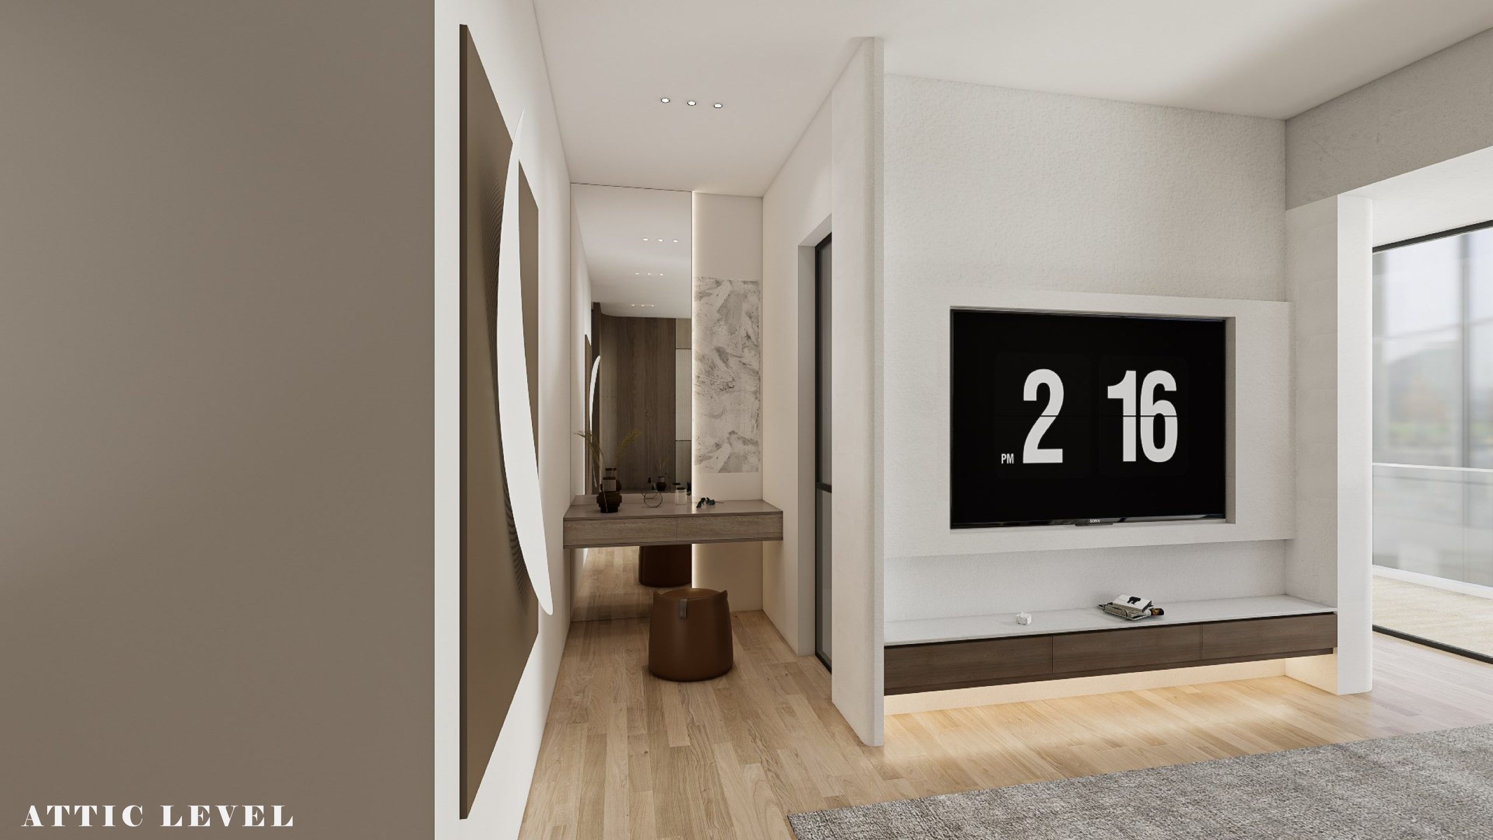
Soft timber finishes, natural stone surfaces, muted textiles, and integrated lighting establish a palette that feels timeless rather than trend-driven. Every material has been selected for its tactile quality and ability to age gracefully.
The result is an environment where simplicity becomes richness.
Living Space
The Heart of the Home
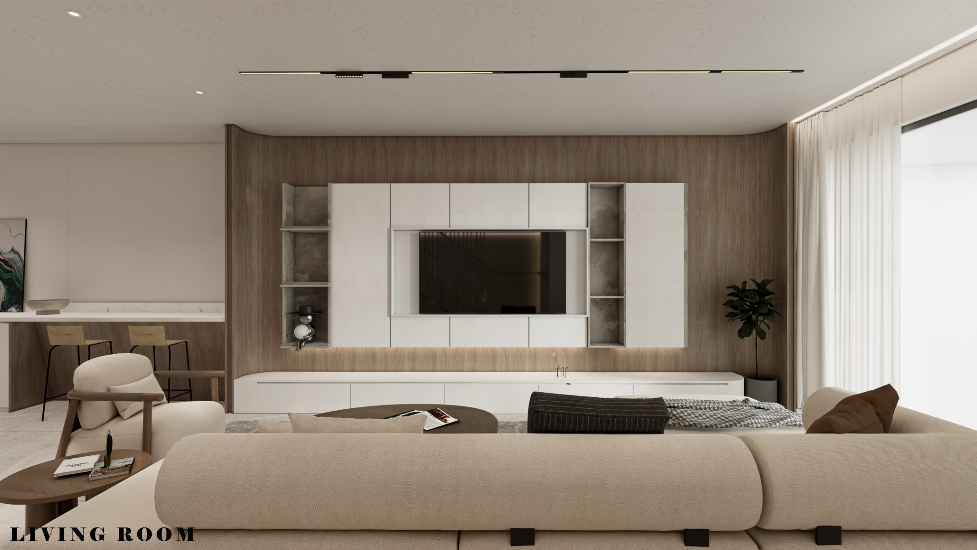
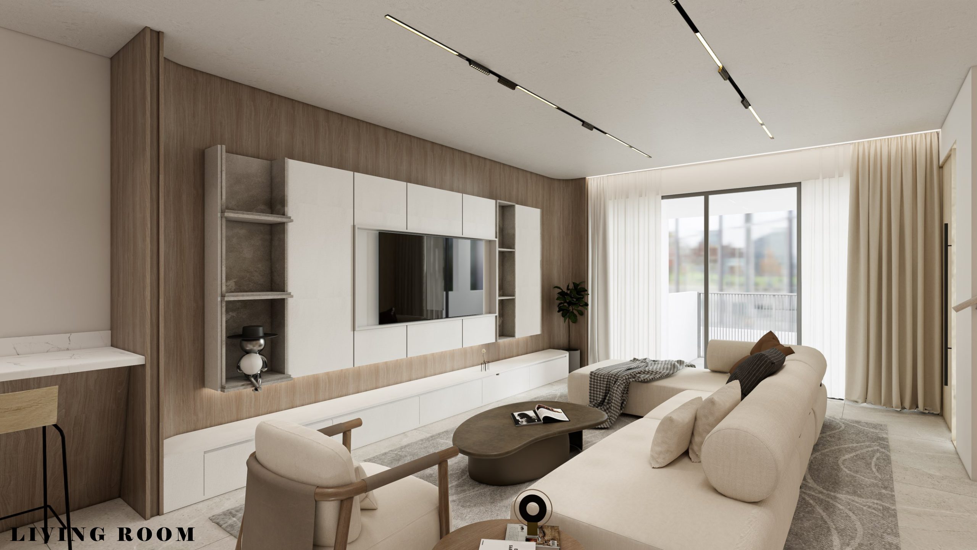
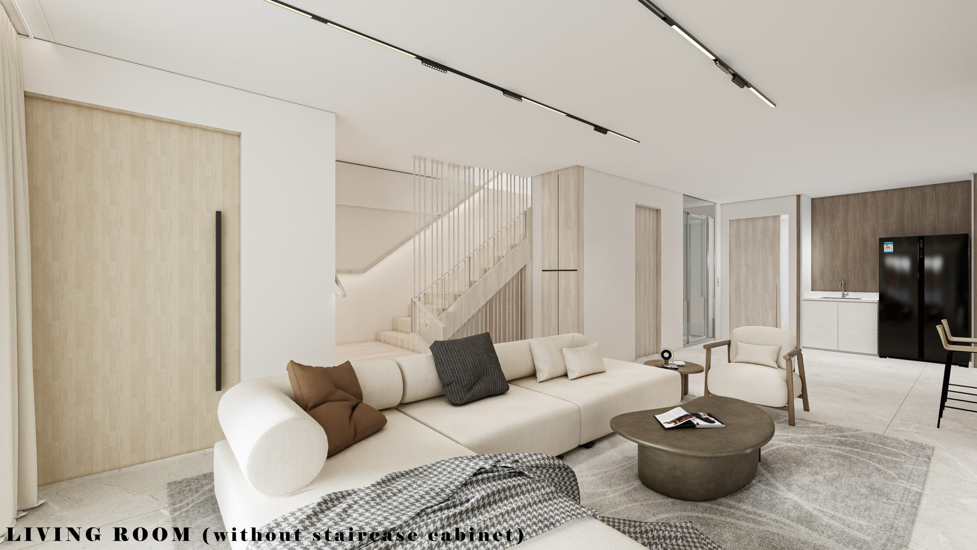
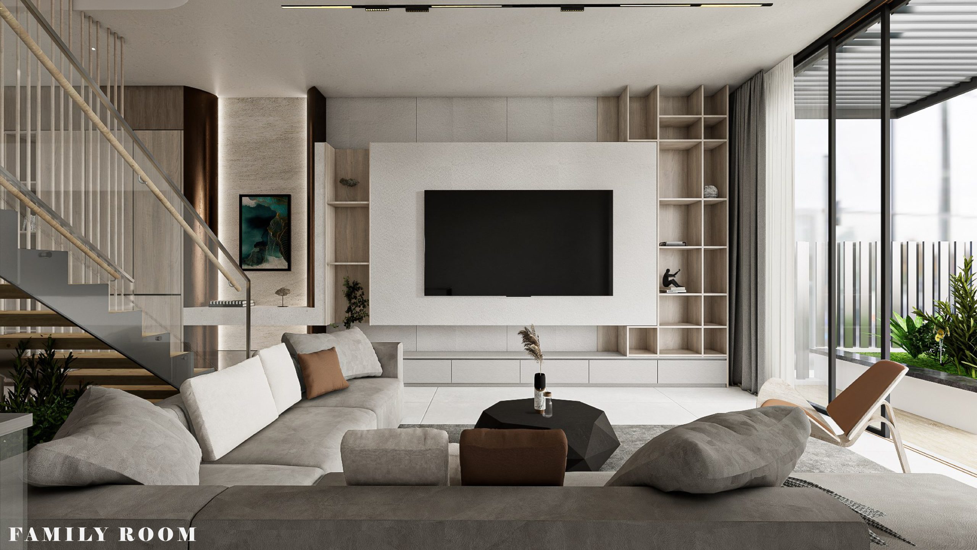
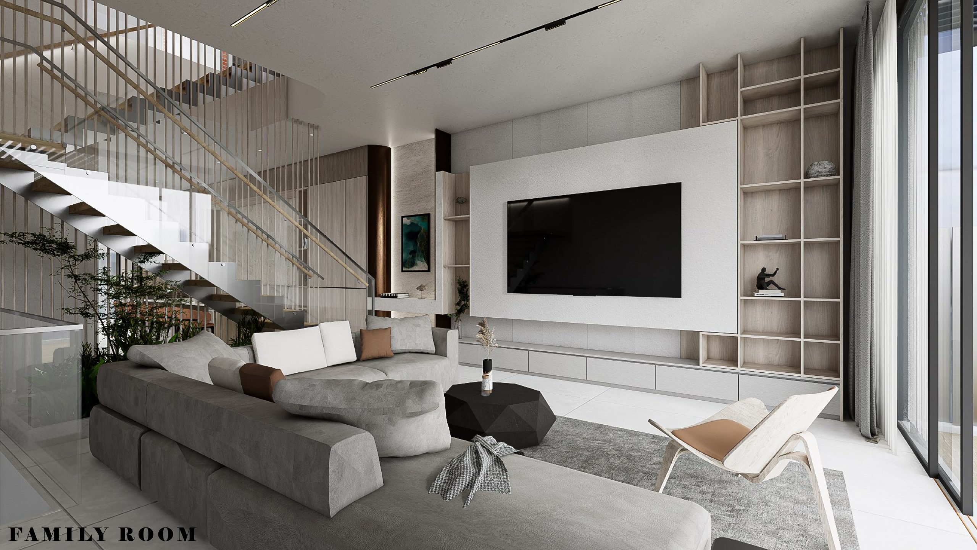
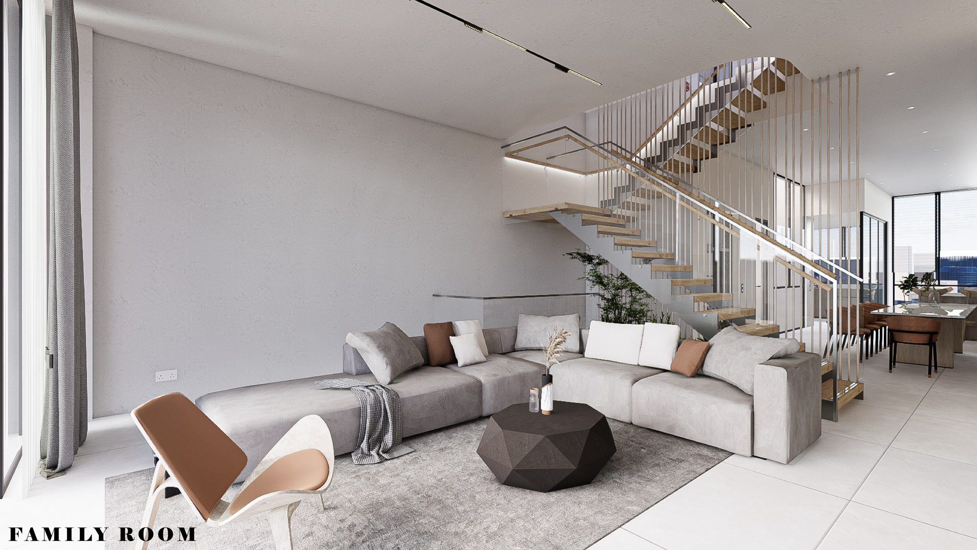
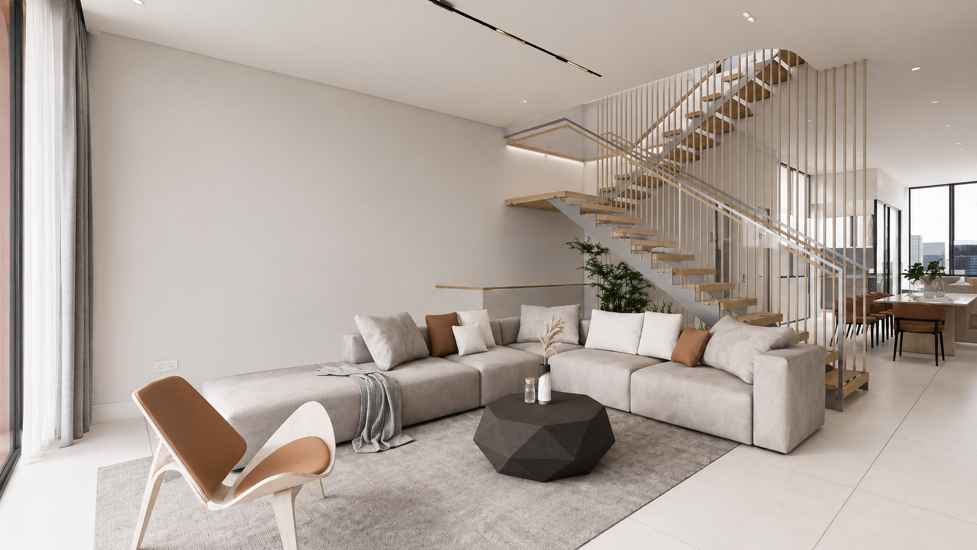
The living room serves as the central gathering place, bringing together family, conversation, and moments of quiet reflection.
Built-in joinery, concealed storage, and carefully balanced proportions reduce visual noise, allowing natural light and material textures to define the experience of the space.
Dining & Kitchen
Spaces for Gathering
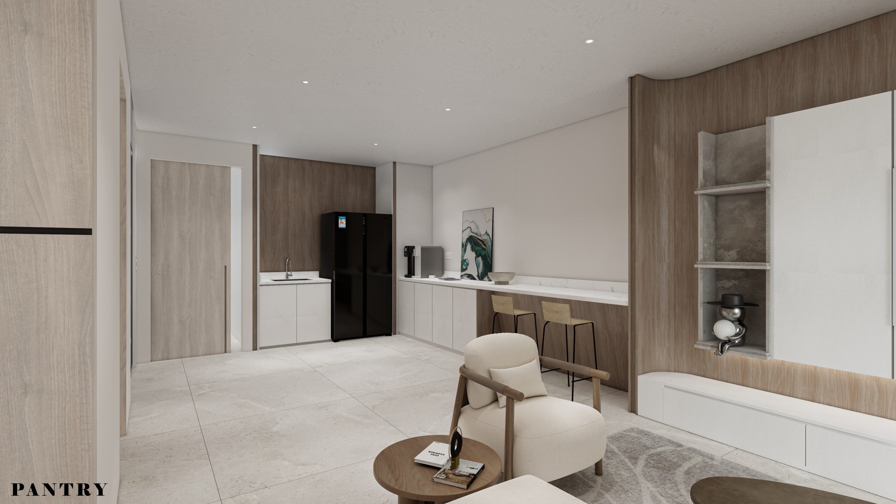
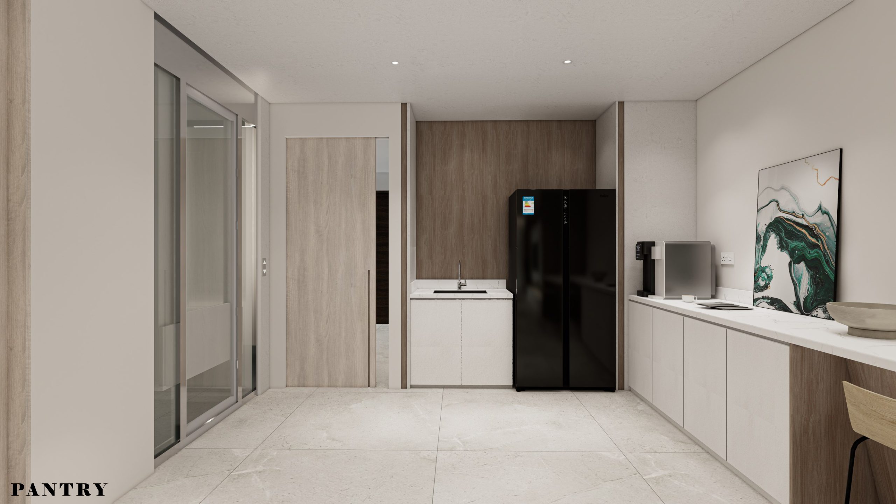
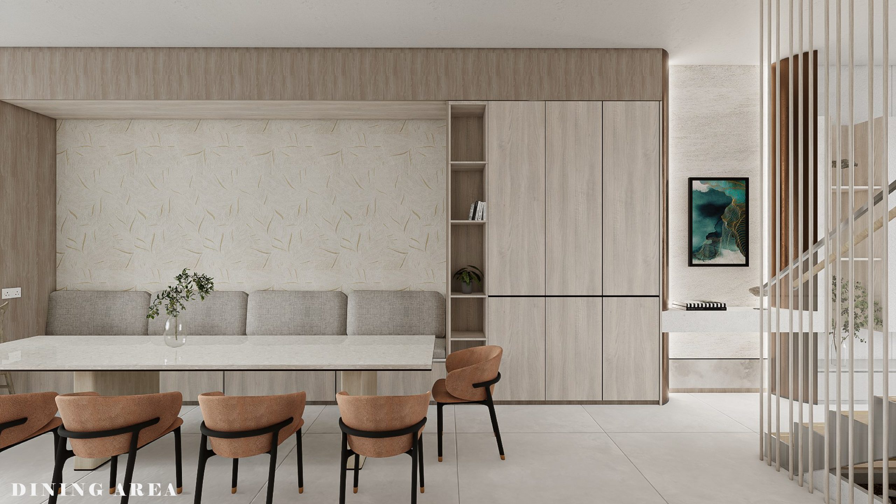
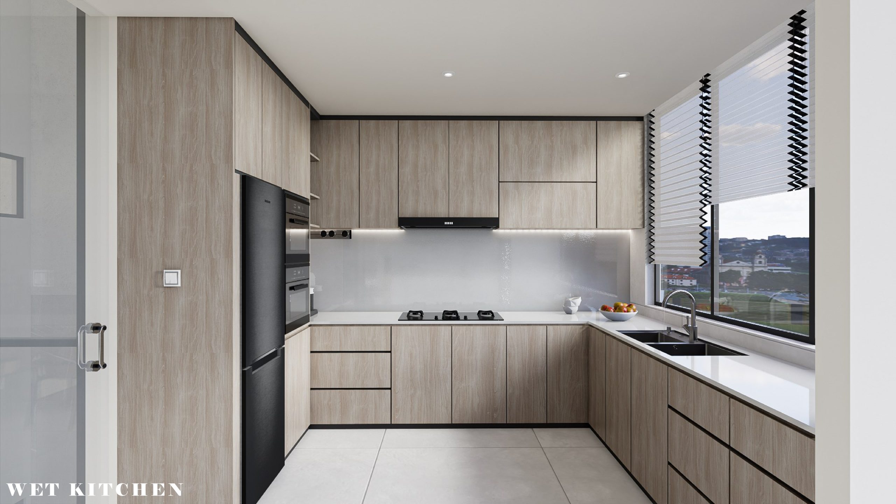
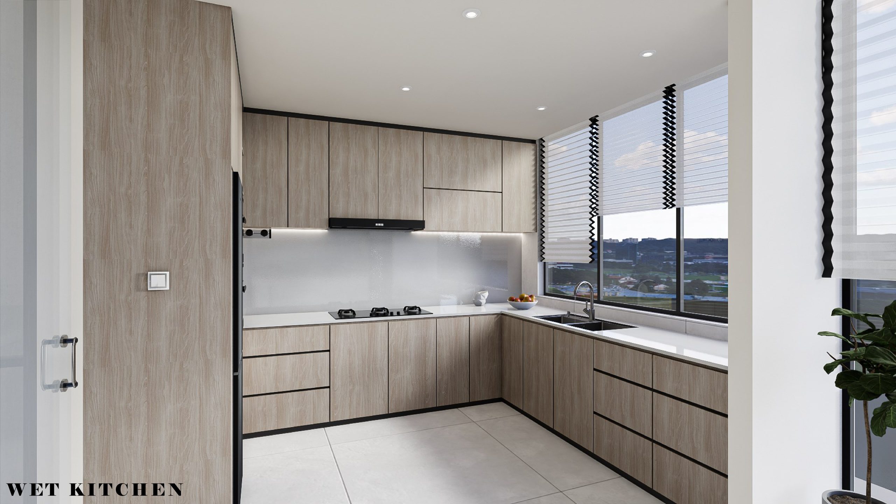
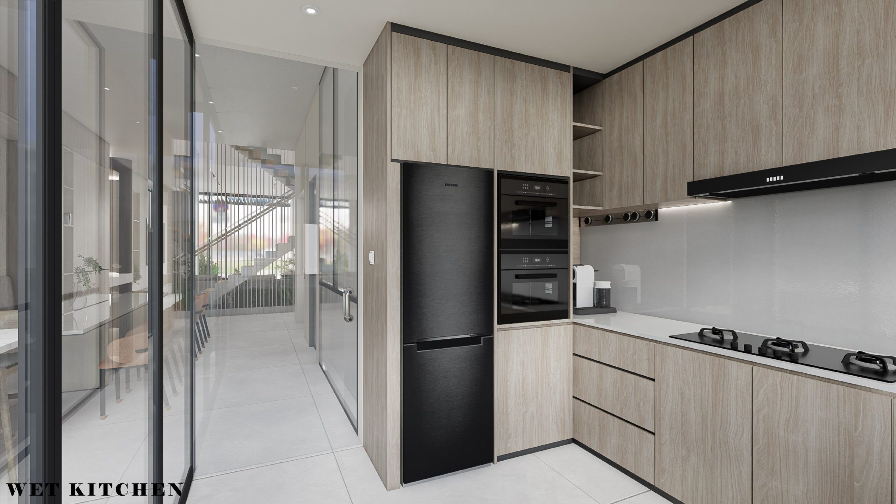
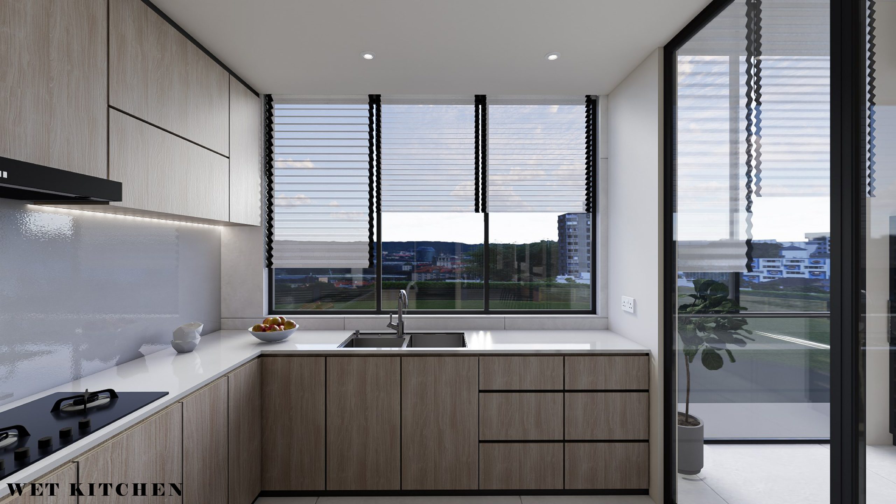
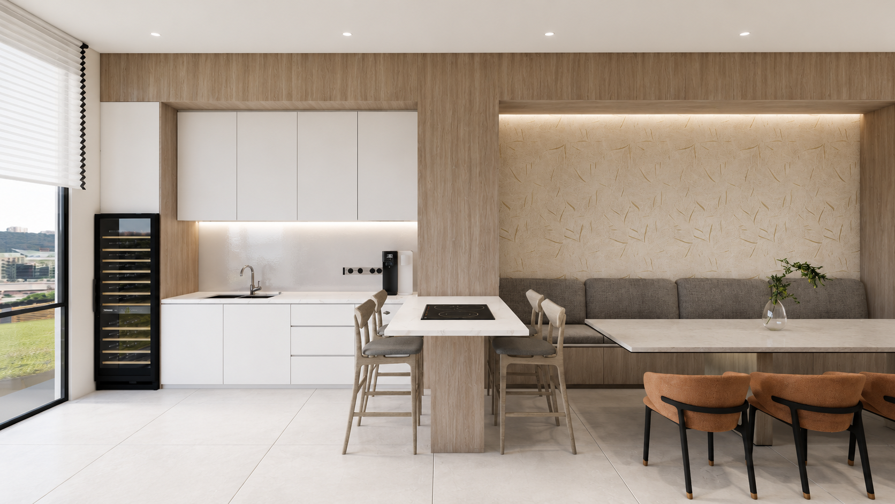
The dining area sits naturally between the family living spaces and the kitchen, creating an environment where everyday meals and larger gatherings feel equally effortless.
A clear relationship between the dry and wet kitchens ensures functionality without compromising the calm architectural language of the interior.
Private Rooms
Spaces of Rest
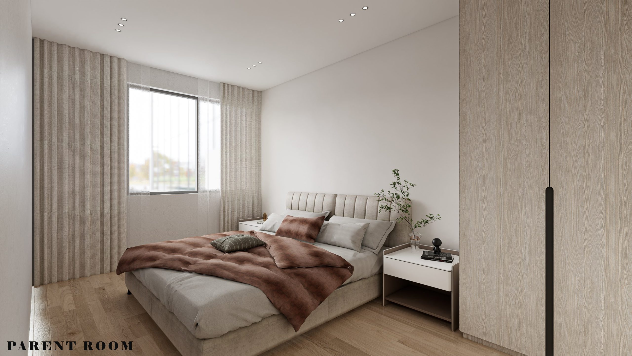
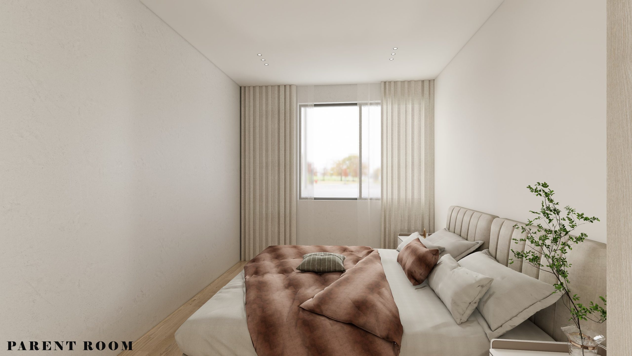
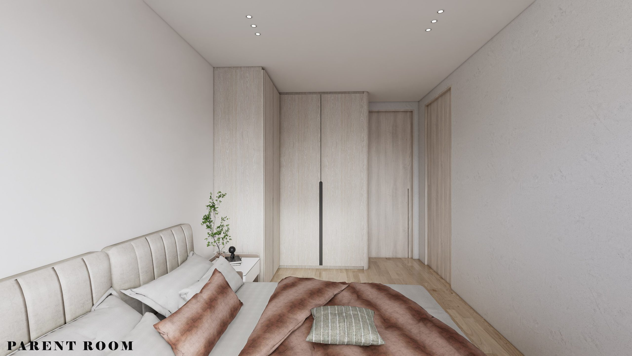
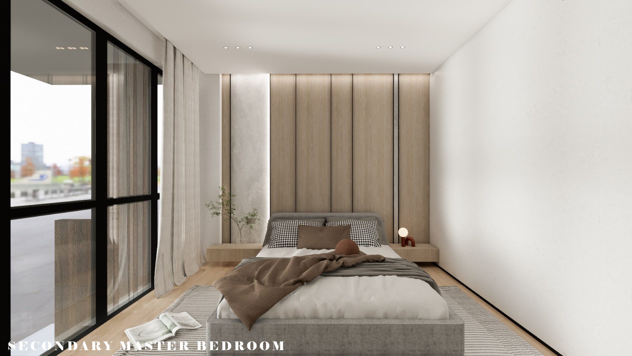
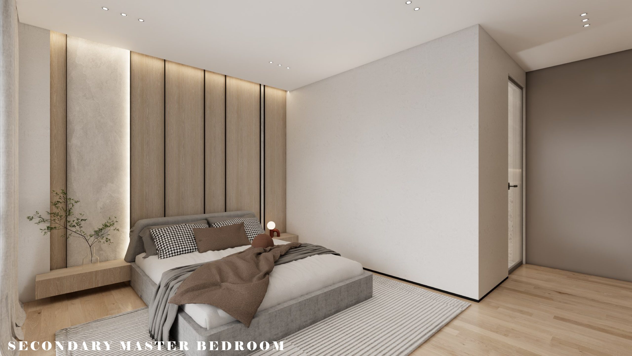
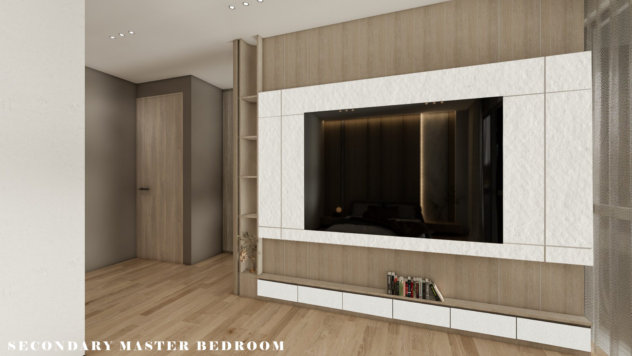
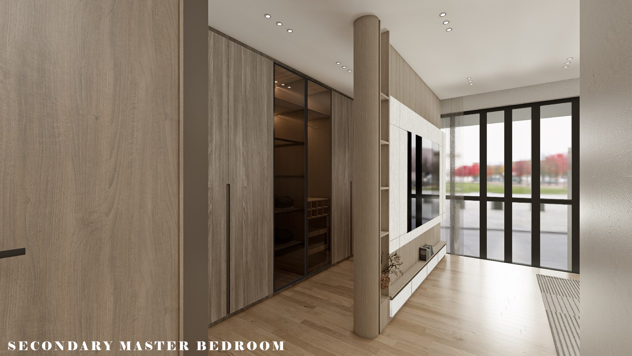
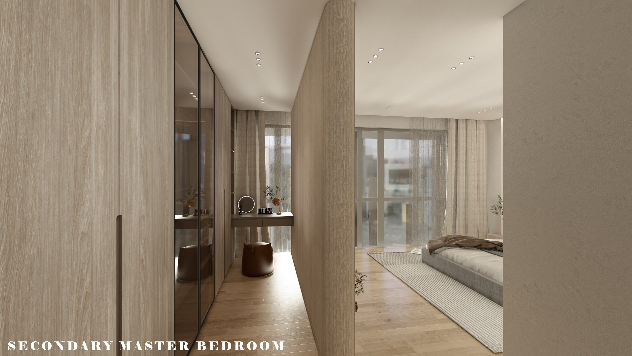
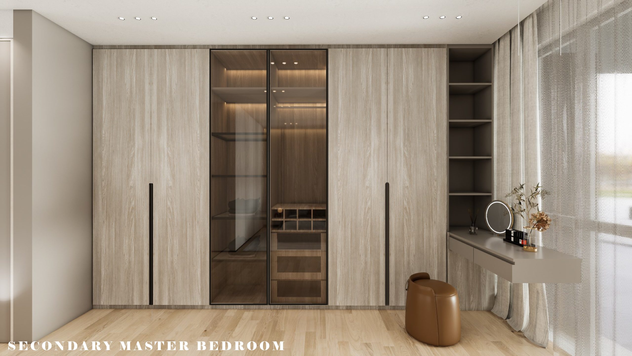
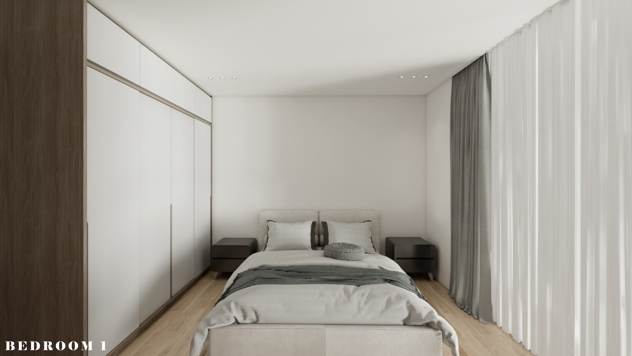
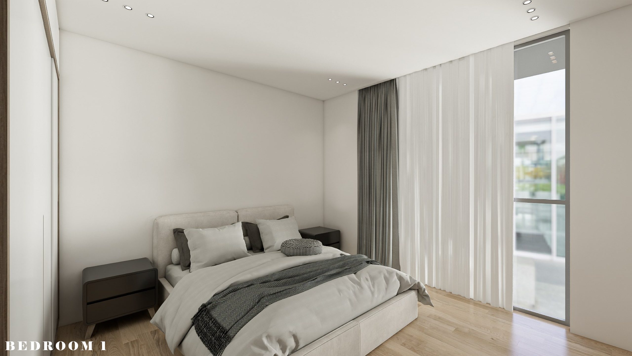
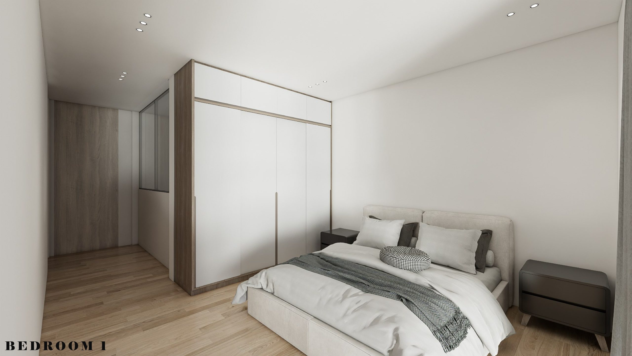
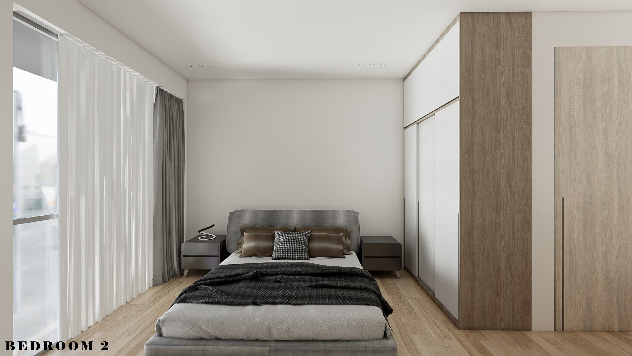
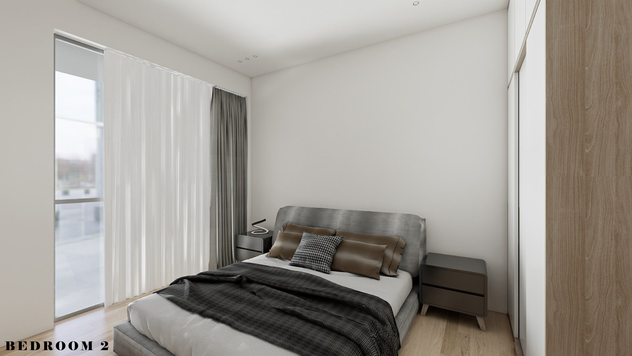
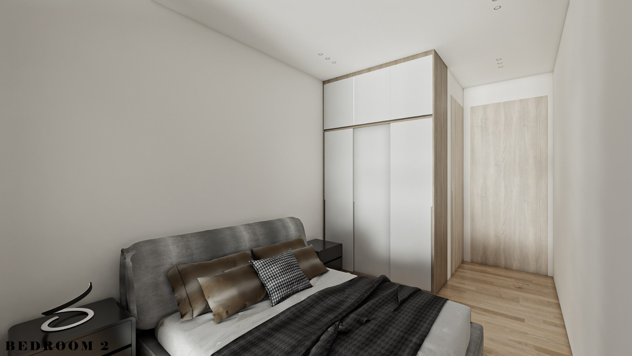
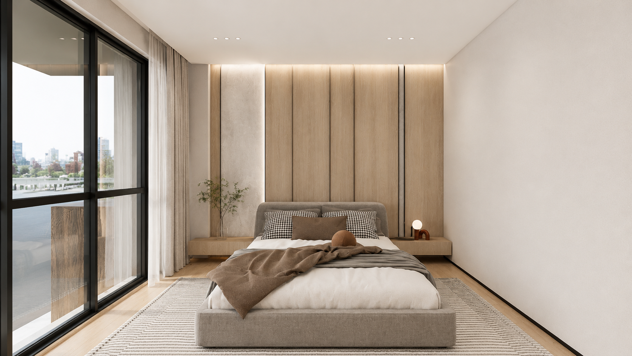
Each bedroom has been designed with a distinct sense of privacy while remaining connected to the overall architectural narrative.
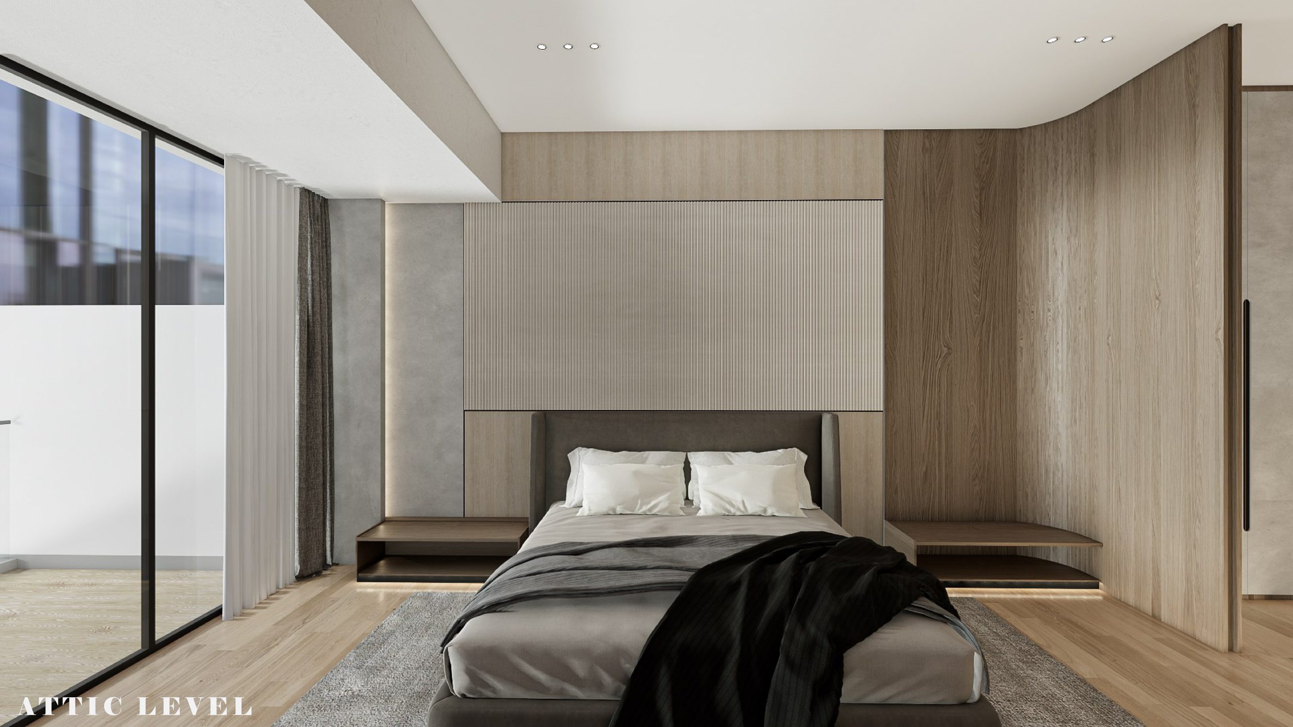
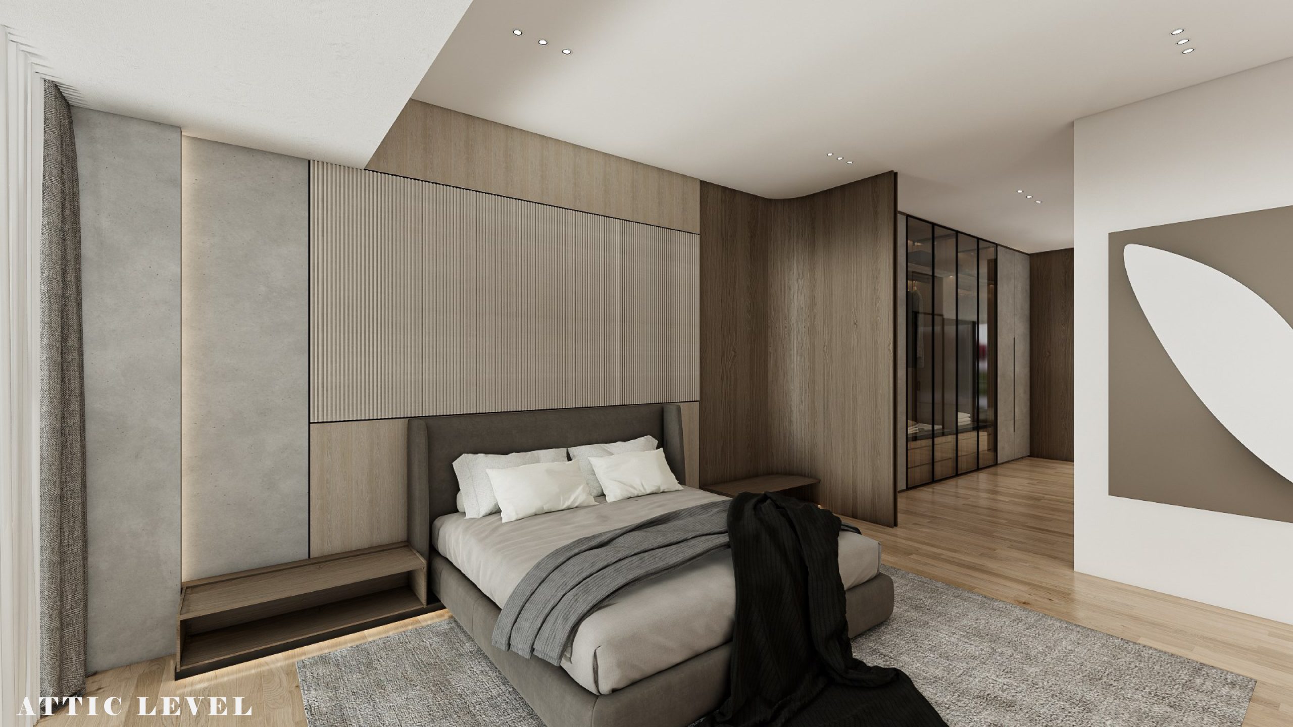
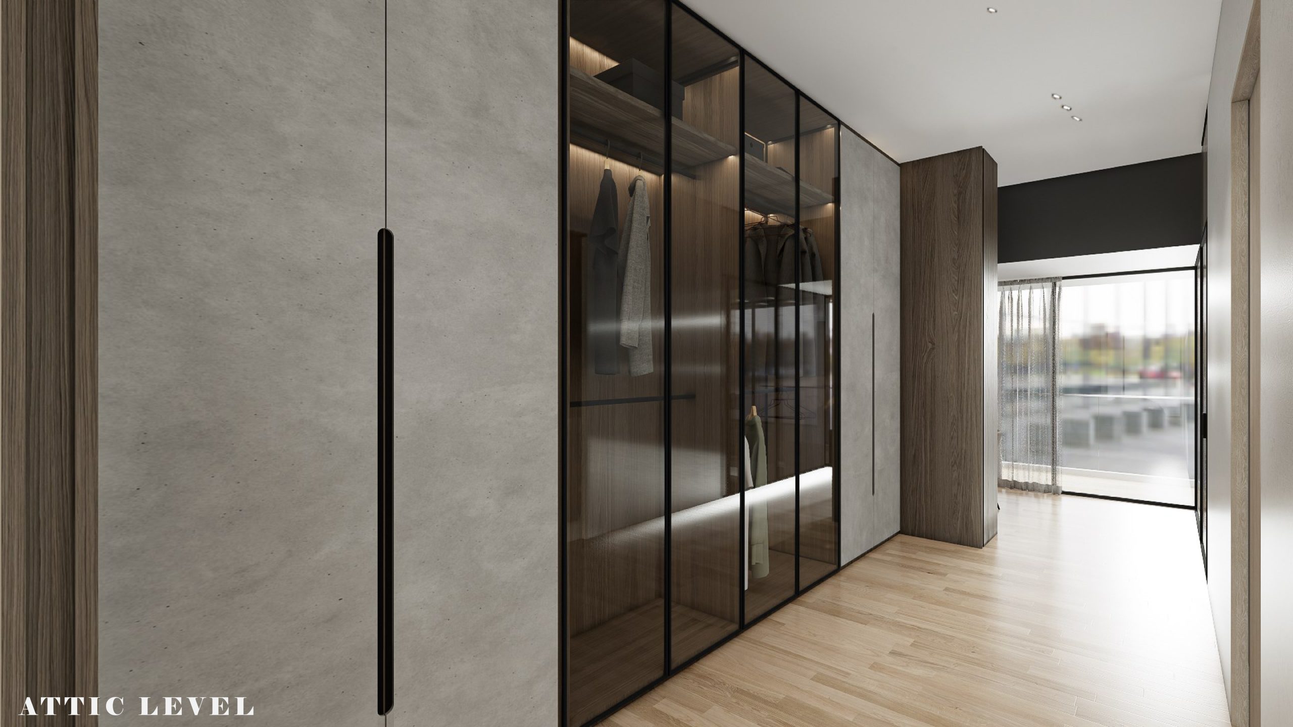
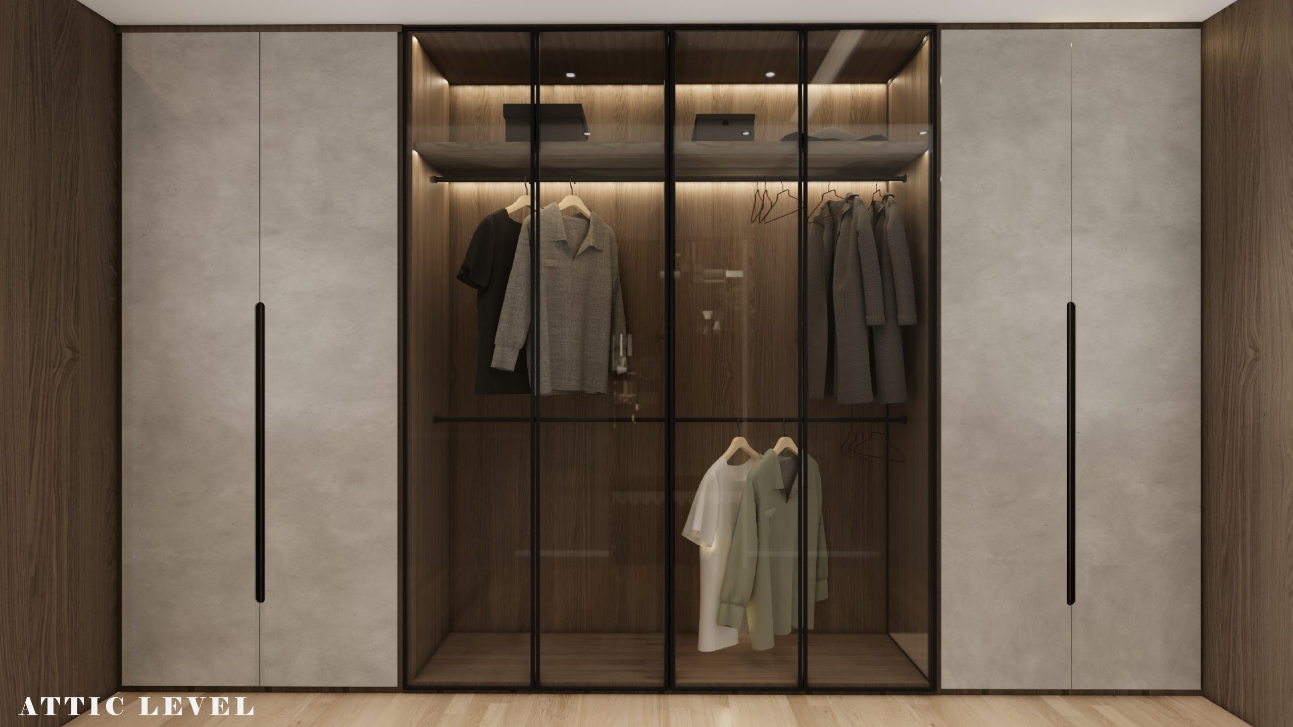
Soft natural light, warm timber finishes, and custom-built storage create interiors that feel composed, comfortable, and deeply personal.
The Master Suite
A Private Retreat
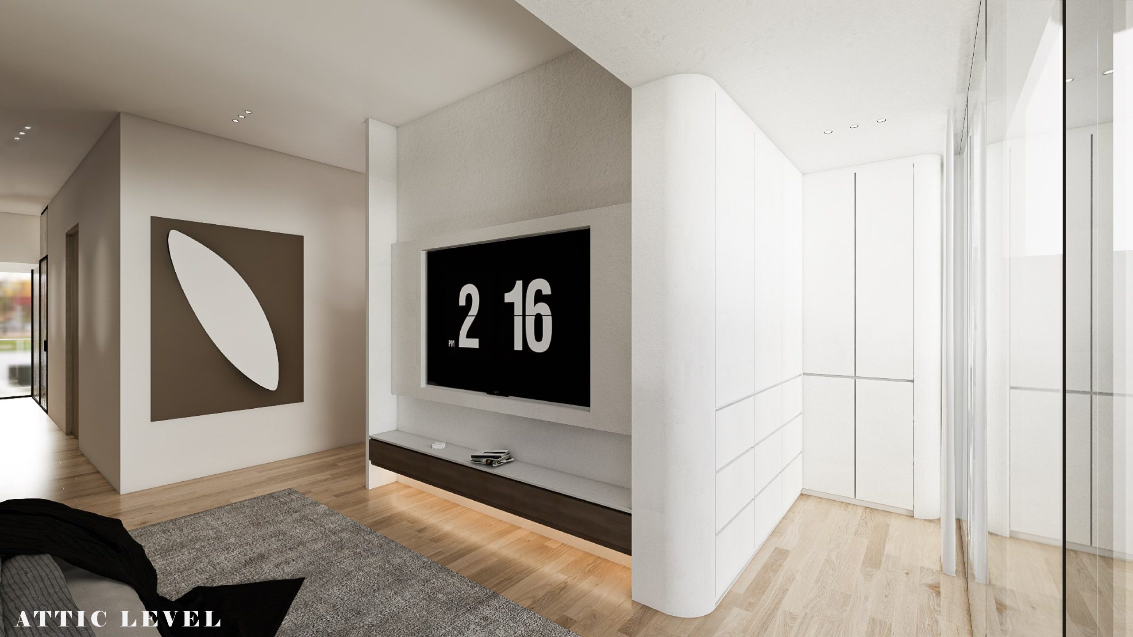
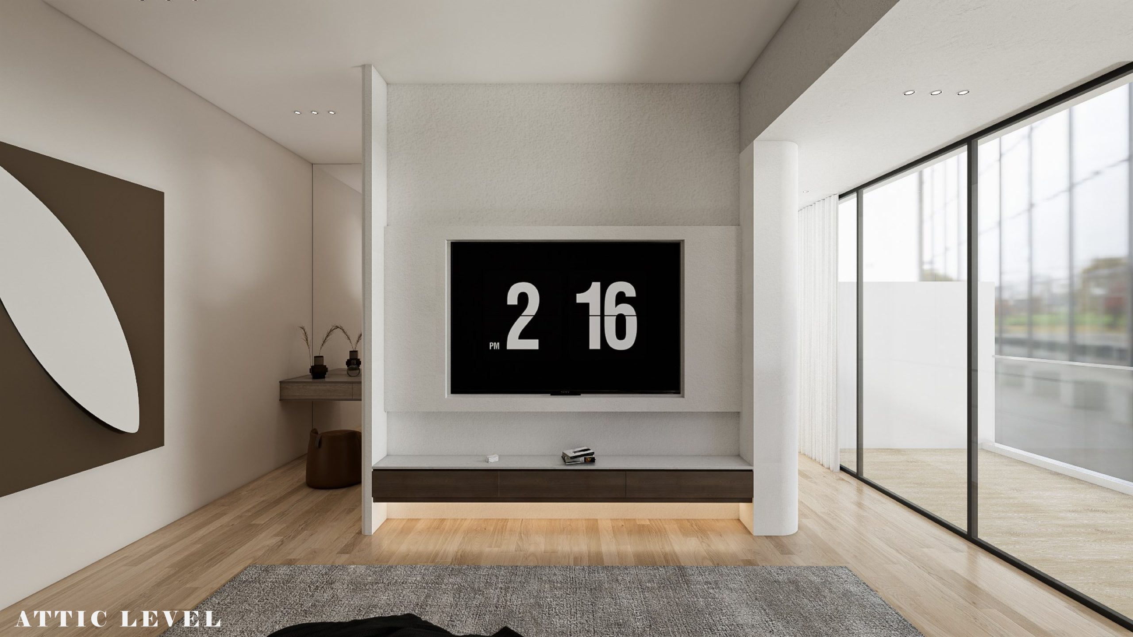
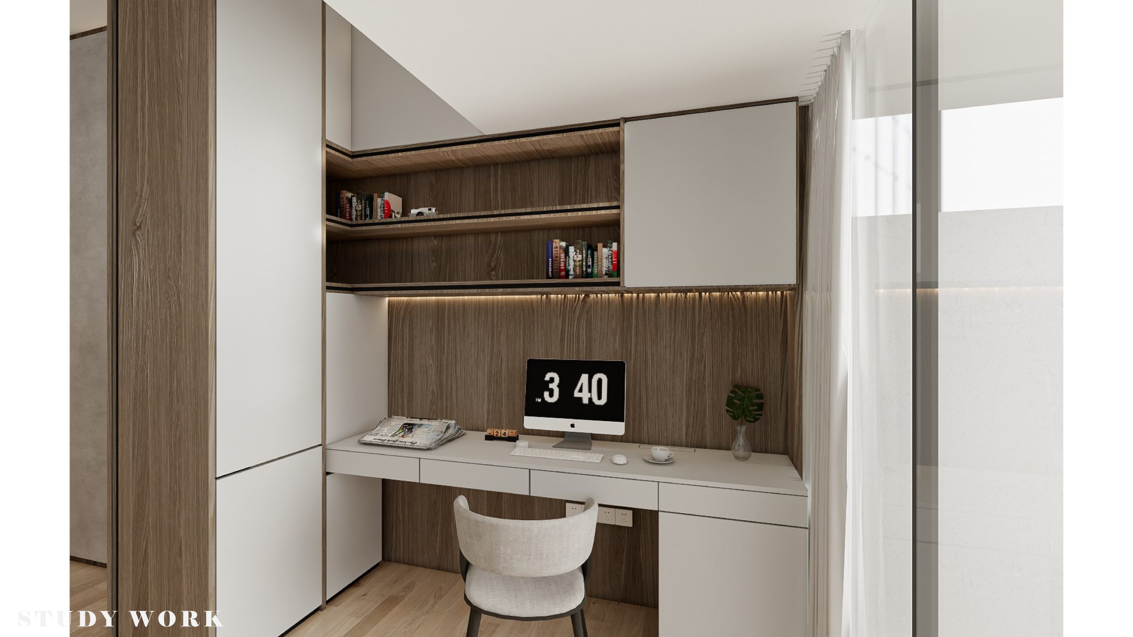
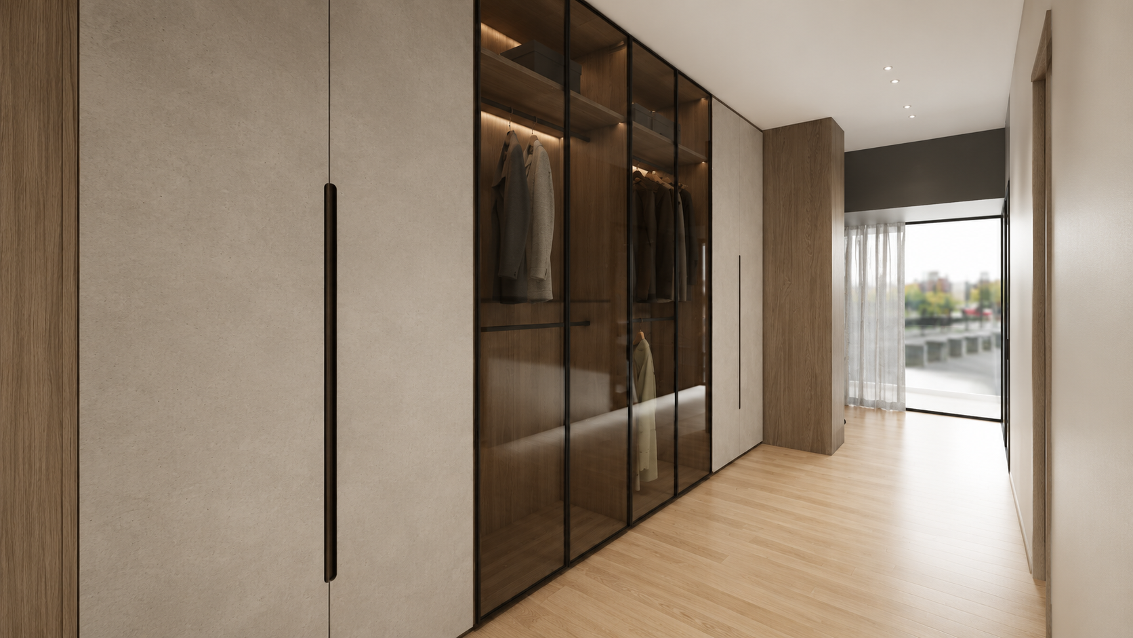
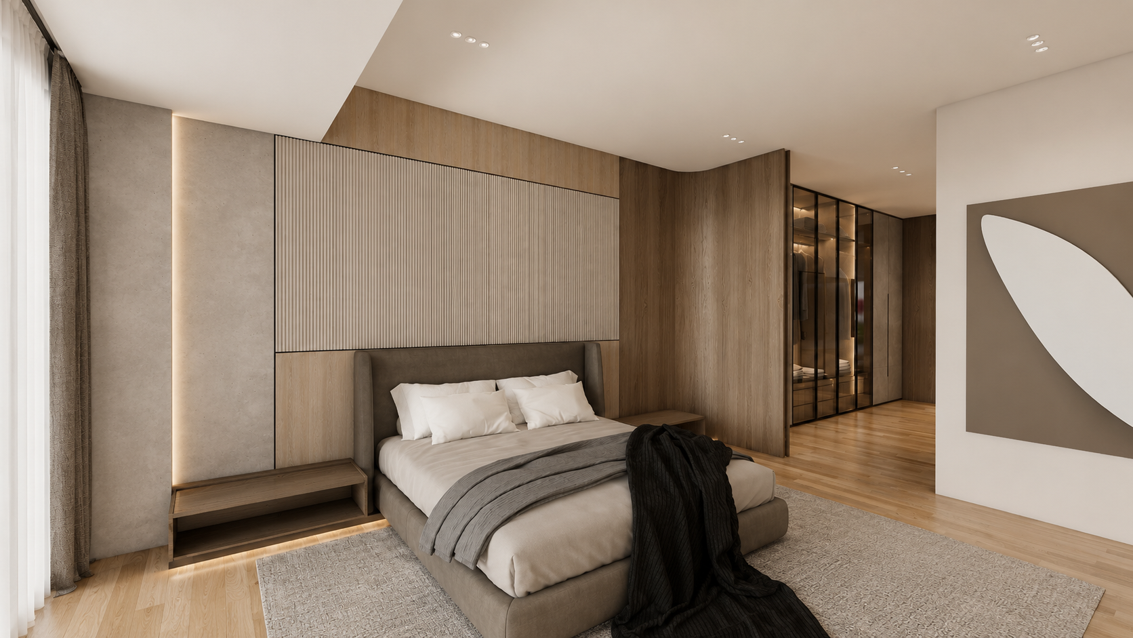
Positioned within the attic level, the master suite becomes a place of retreat above the activity of the home.
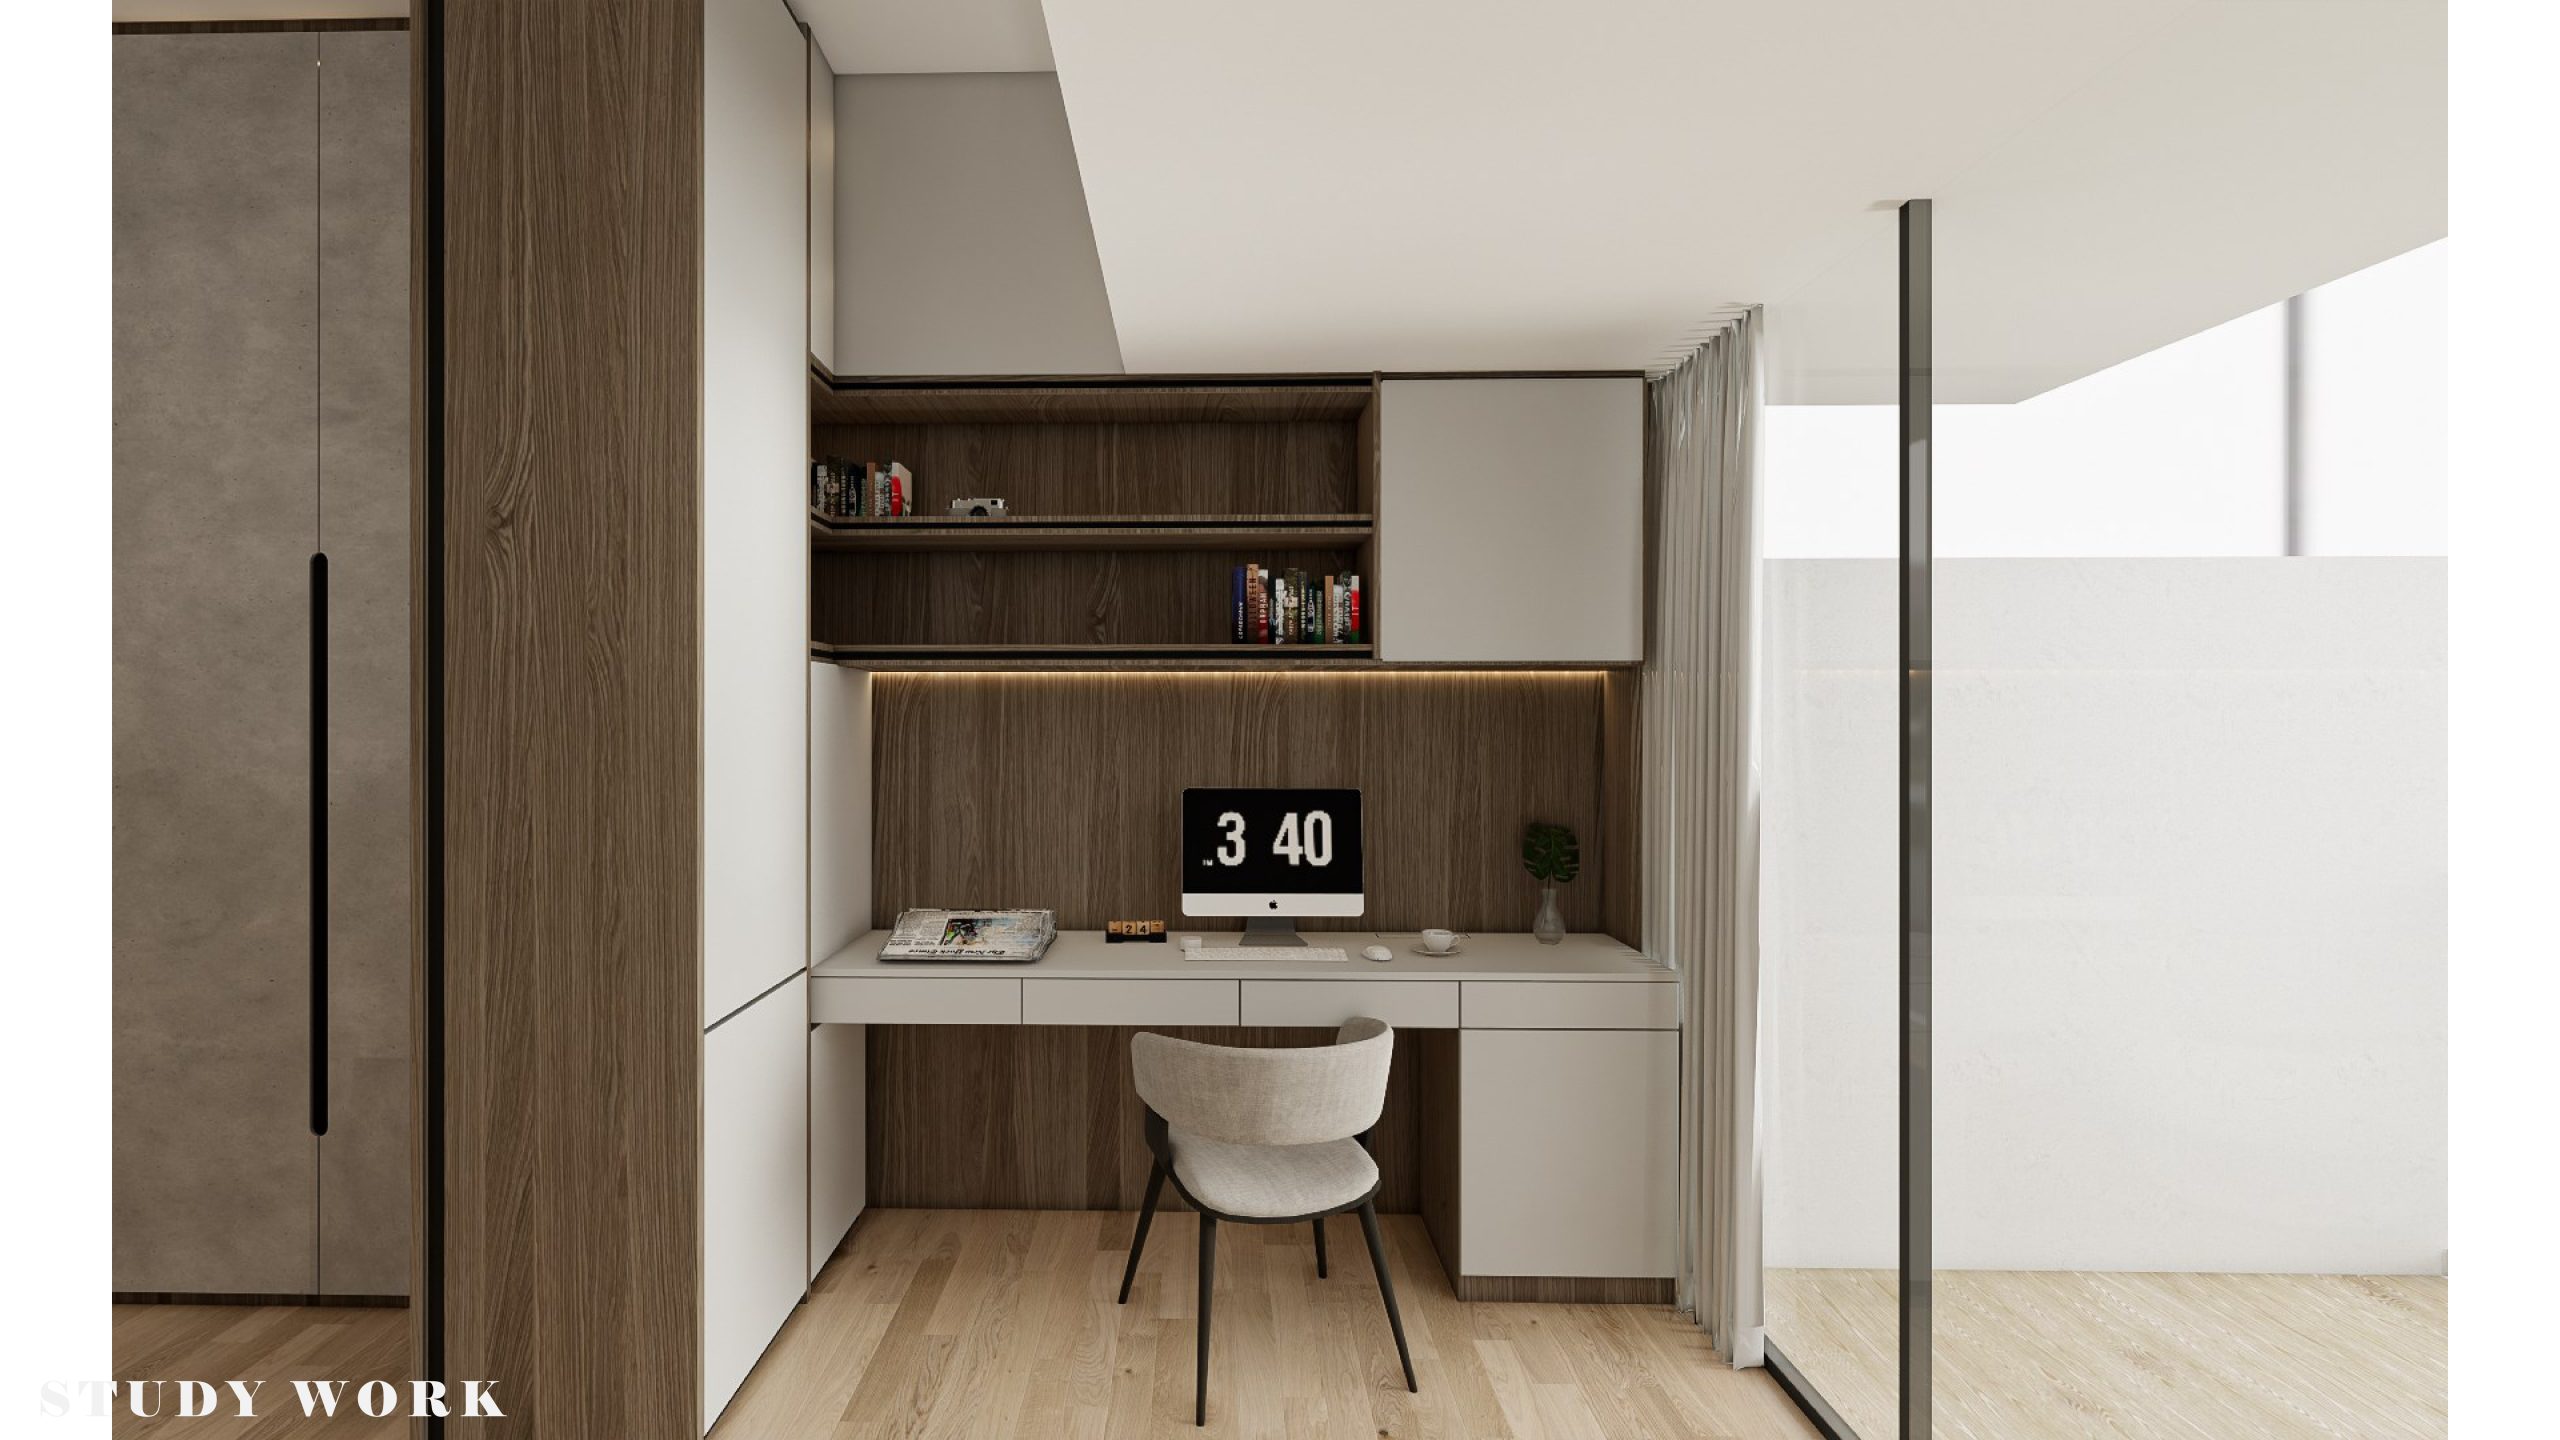
Sleeping, dressing, working, and bathing are arranged as a continuous sequence rather than isolated rooms, allowing daily routines to unfold naturally within a calm and uninterrupted environment.
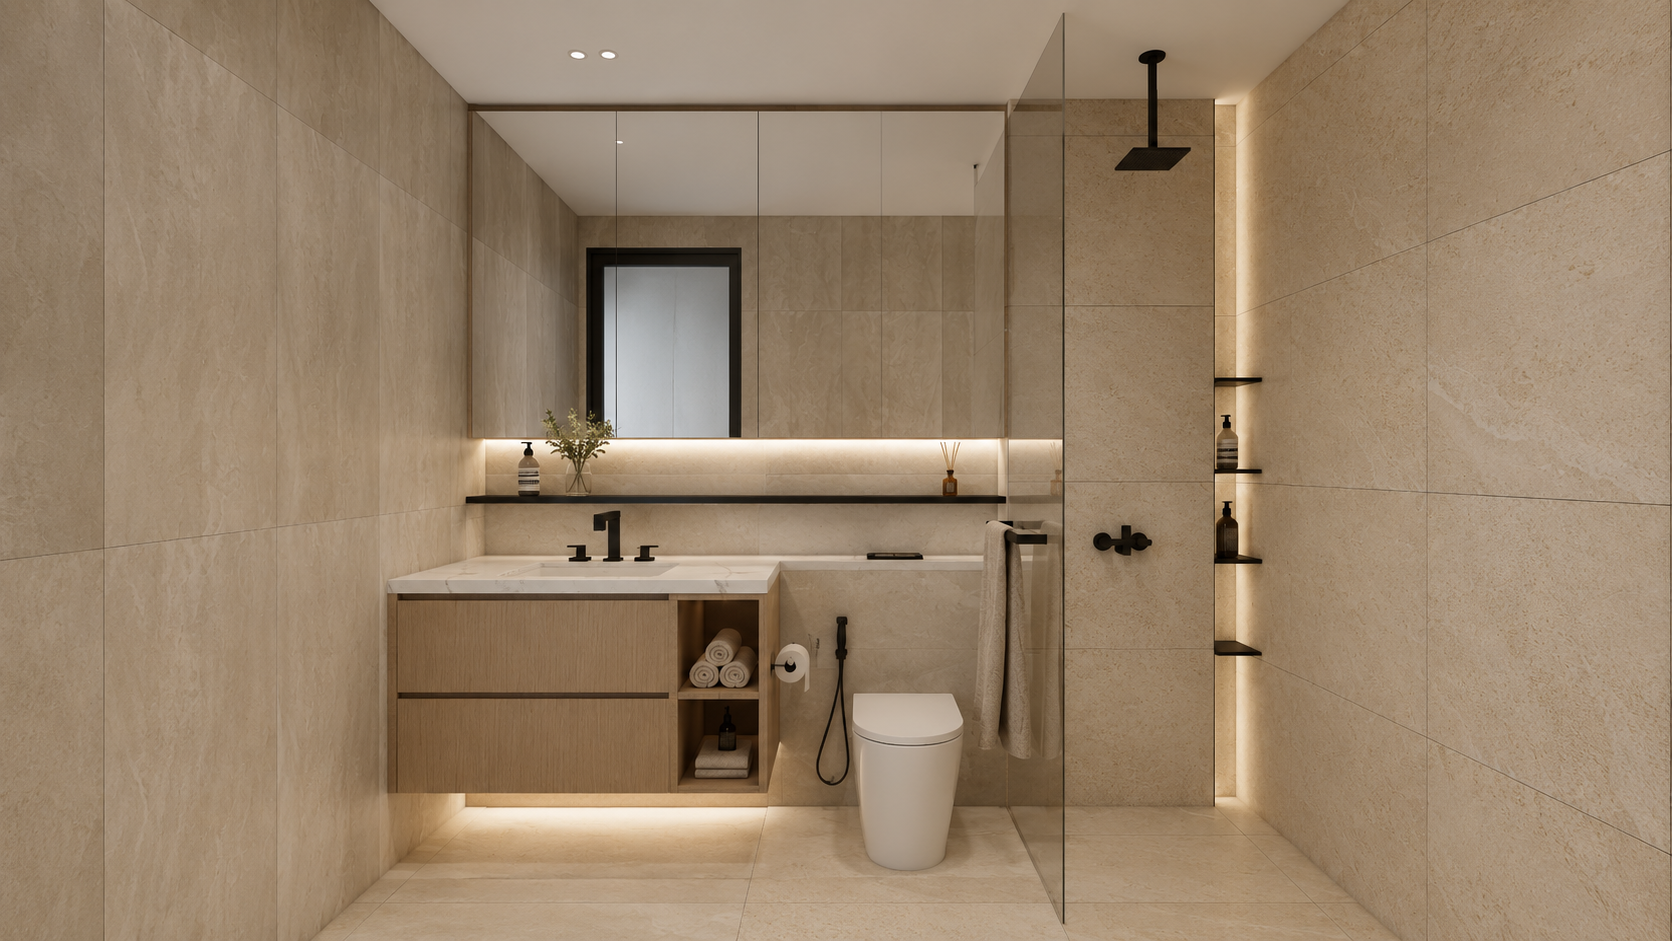
Bathrooms
Quiet Moments
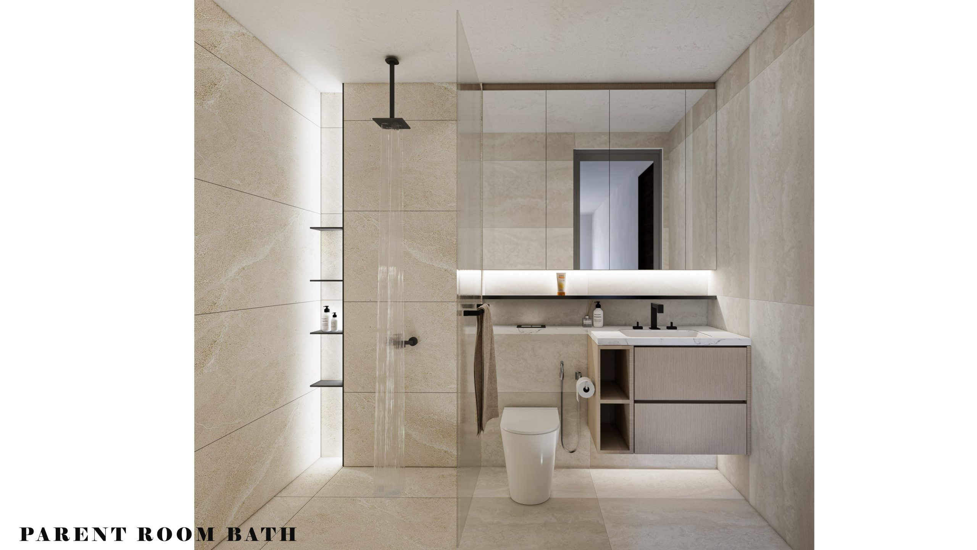
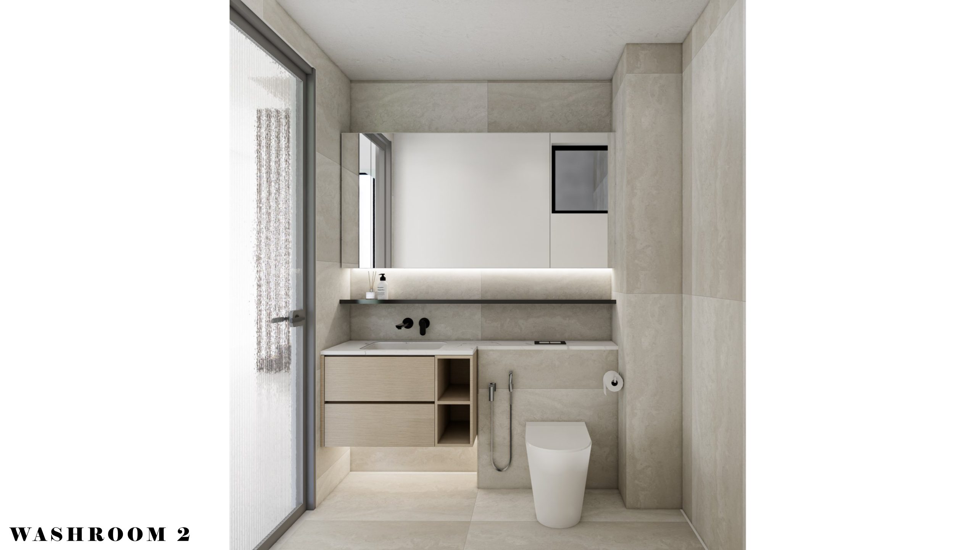
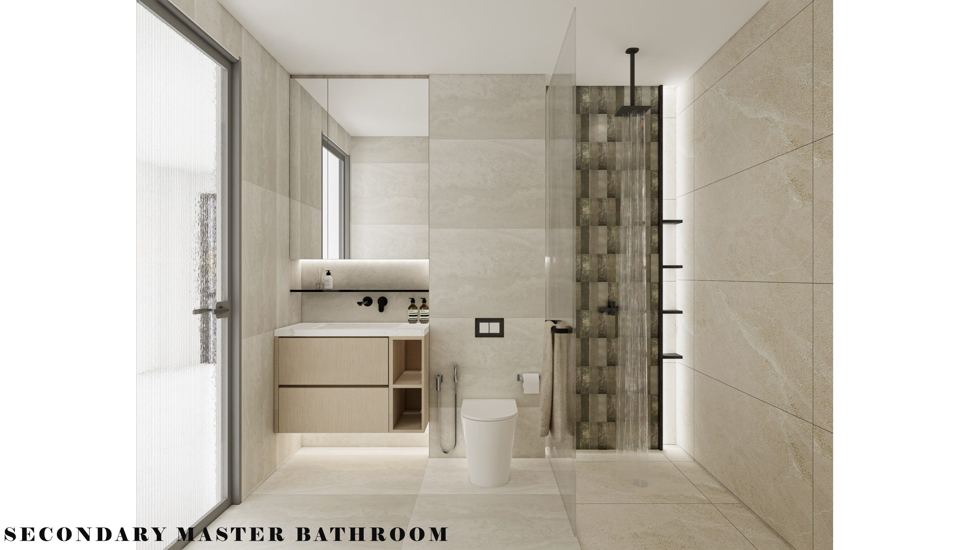
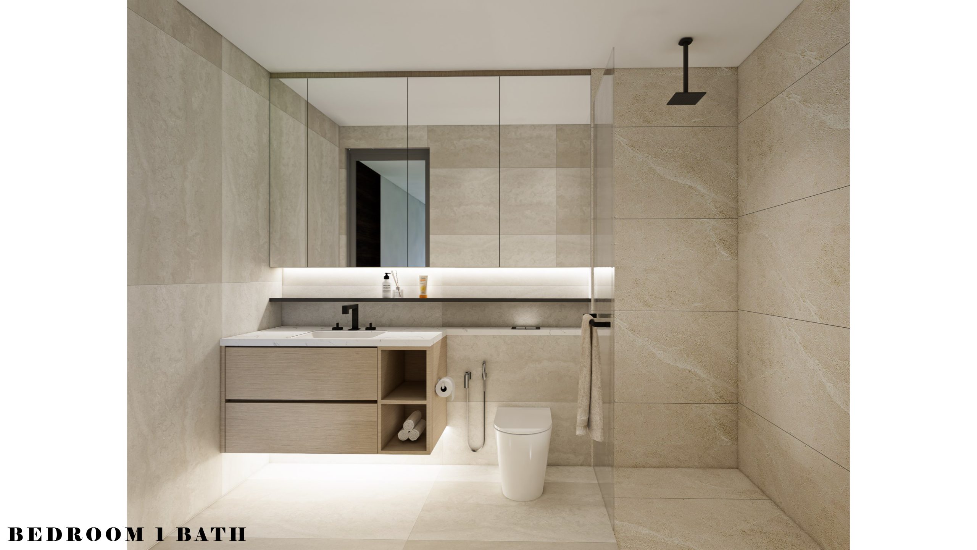
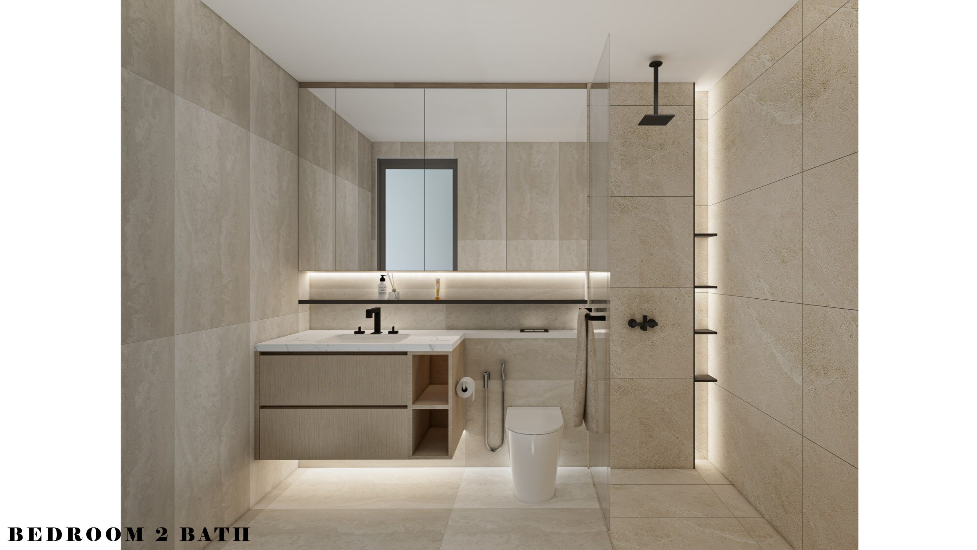
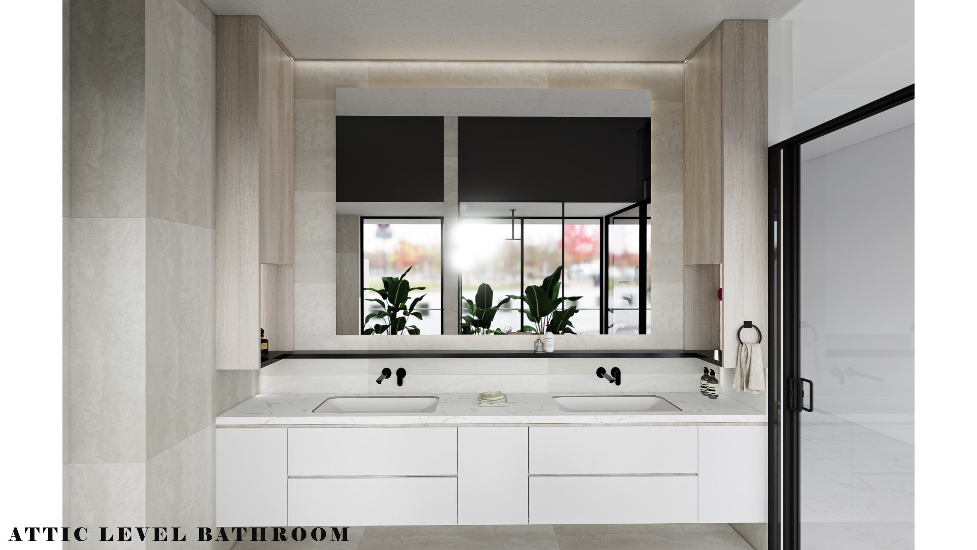
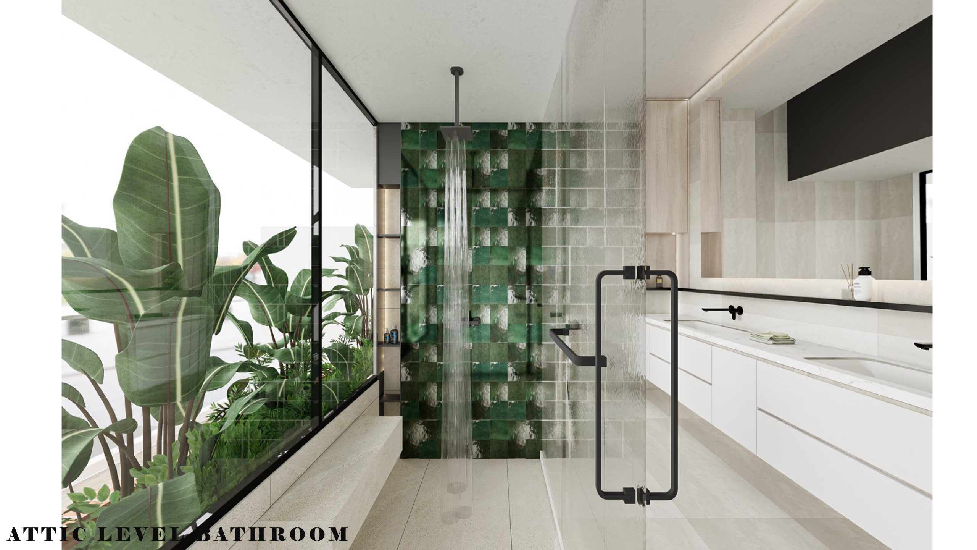
Bathrooms are conceived as spaces of restoration rather than utility.
Natural stone textures, concealed lighting, and refined detailing create an atmosphere that recalls the simplicity of a contemporary spa while remaining deeply functional for everyday living.
Designed to Endure
15 Third Street is conceived as more than a residence.
It is an exploration of how thoughtful architecture can support everyday life through simplicity, proportion, and material honesty.
Every decision—from the overall spatial planning to the smallest architectural detail—has been guided by the belief that timeless design is not defined by excess, but by clarity, restraint, and craftsmanship.